Welcome to 67 Mussey Street, a beautifully designed 2021 custom-built home offering 2815 square feet of like new living space in South Portland's desirable and walkable Ferry Village. The open-concept design features hardwood floors throughout, abundant natural light, efficient heating and cooling in every room plus a woodstove for warmth and ambiance. At the heart of the home is a true chef's kitchen with lots of counter space, custom cabinetry, a farmers sink and oversized Island all open to the dining and Livingroom. The spacious primary suite is a private retreat, featuring vaulted ceilings, a large walk-in closet with handmade cabinets, an exceptional primary bath with luxurious soaking tub and custom shower plus glimpses of the harbor. Two additional bedrooms provide plenty of flexibility for family, guest or work from home space. The finished lower level is a one of a kind. The heated oversized garage is open to the living space and perfect for parking/showcasing cars and could accommodate 1 or 2 car lifts or that golf sim you have been dreaming of. From the garage you enter a large mud room for convenience and there is a expansive family room that could be flexible as a home office/playroom or exercise room. The location is hard to beat-just two homes from the Greenbelt Walkway, with easy access to local parks, Willard Beach or shops and restaurants. Enjoy all that South Portland has to offer or take the 7-minute drive to the vibrant Old Port across the bridge. A rare combination of custom construction, like-new condition, flexible space, and an outstanding location.
Pending
$895,000
67 Mussey Street, South Portland, ME 04106
3beds
2,815sqft
Single Family Residence
Built in 2021
7,840 Square Feet Lot
$901,100 Zestimate®
$318/sqft
$-- HOA
What's special
Oversized islandPrivate retreatAbundant natural lightCustom cabinetryLuxurious soaking tubLots of counter spaceGlimpses of the harbor
- 22 days
- 1,591
- 114
Likely to sell faster than
Zillow last checked:
Listing updated:
Listed by:
Cottage & Co Real Estate
Source: Maine Listings,MLS#: 1681865
Facts & features
Interior
Bedrooms & bathrooms
- Bedrooms: 3
- Bathrooms: 3
- Full bathrooms: 2
- 1/2 bathrooms: 1
Primary bedroom
- Features: Built-in Features, Cathedral Ceiling(s), Full Bath, Suite, Walk-In Closet(s)
- Level: Second
Bedroom 2
- Level: Second
Bedroom 3
- Level: Second
Dining room
- Level: First
Family room
- Level: Basement
Kitchen
- Level: First
Laundry
- Level: Second
Living room
- Level: First
Mud room
- Level: Basement
Heating
- Heat Pump, Wood Stove
Cooling
- Heat Pump
Appliances
- Included: Dishwasher, Disposal, Dryer, Microwave, Refrigerator, Washer
Features
- Bathtub, Shower, Storage, Primary Bedroom w/Bath
- Flooring: Tile, Hardwood, Luxury Vinyl
- Basement: Interior Entry,Walk-Out Access,Finished,Full
- Number of fireplaces: 1
Interior area
- Total structure area: 2,815
- Total interior livable area: 2,815 sqft
- Finished area above ground: 2,185
- Finished area below ground: 630
Property
Parking
- Total spaces: 2
- Parking features: Paved, 1 - 4 Spaces, Garage Door Opener, Heated Garage
- Attached garage spaces: 2
Features
- Levels: Multi/Split
- Has view: Yes
- View description: Scenic
- Body of water: Ocean
Lot
- Size: 7,840 Square Feet
- Features: City Lot, Near Shopping, Near Turnpike/Interstate, Neighborhood, Sidewalks, Landscaped
Details
- Parcel number: SPORM009L171A
- Zoning: Res
- Other equipment: Central Vacuum, Internet Access Available
Construction
Type & style
- Home type: SingleFamily
- Architectural style: Bungalow,Cape Cod
- Property subtype: Single Family Residence
Materials
- Wood Frame, Vinyl Siding
- Foundation: Poured Concrete
- Roof: Shingle
Condition
- Year built: 2021
Utilities & green energy
- Electric: Circuit Breakers
- Sewer: Public Sewer
- Water: Public
Community & HOA
Location
- Region: South Portland
Financial & listing details
- Price per square foot: $318/sqft
- Tax assessed value: $682,600
- Annual tax amount: $9,379
- Date on market: 9/24/2026
- Road surface type: Paved
Estimated market value
$901,100
$856,000 - $946,000
$4,813/mo
Price history
| Date | Event | Price |
|---|---|---|
| 10/6/2026 | Pending sale | $895,000$318/sqft |
Source:  Maine Listings #1681865 Report a problem Maine Listings #1681865 Report a problem | ||
| 9/24/2026 | Listed for sale | $895,000$318/sqft |
Source: Maine Listings #1681865 Report a problem | ||
Public tax history
| Year | Property taxes | Tax assessment |
|---|---|---|
| 2024 | $9,010 +16.3% | $682,600 +24.6% |
| 2023 | $7,744 +7.8% | $547,700 +18.6% |
| 2022 | $7,186 | $461,800 |
Find assessor info on the county website
Monthly payment
Est. payment
Payment breakdown
Explore the cost of this home by adjusting the details. Changes won't be saved.Climate risks
Neighborhood: 04106

Similar homes
- $799,0003 bd2 ba2.2k sqft58 Fickett Street, South Portland, ME 04106Active

 MLS ID #1680465, Keller Williams Realty. Maine Listings
 - $--2 bd2 ba1.5k sqft15 Preble St, South Portland, ME 04106Auction
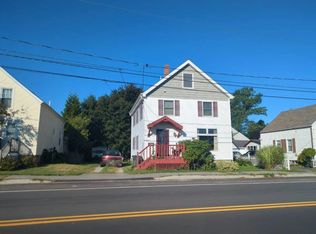 Auction.com 2
 - $947,8723 bd4 ba2.3k sqft131 Summit Terrace #7, South Portland, ME 04106Active
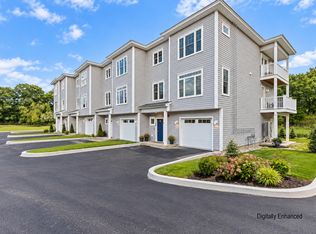 MLS ID #1683061, F.O. Bailey Real Estate. Maine Listings
 - $899,9003 bd4 ba2.3k sqft119 Summit Terrace #6, South Portland, ME 04106Active
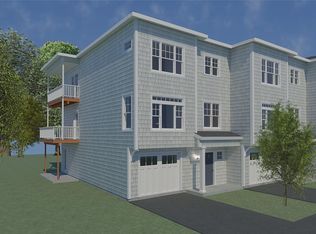 MLS ID #1625025, F.O. Bailey Real Estate. Maine Listings
 - $899,0004 bd4 ba2.5k sqft67 Brentwood Street, Portland, ME 04103ActiveMLS ID #1684560, Vitalius Real Estate Group, LLC. Maine Listings
- $725,0003 bd3 ba3.4k sqft404 Ocean Street, South Portland, ME 04106ActiveMLS ID #1673336, Coastal Pine Real Estate, LLC. Maine Listings
- $900,0003 bd4 ba2.8k sqft12 Locksley Road, Cape Elizabeth, ME 04107ActiveMLS ID #1683115, Town & Shore Real Estate. Maine Listings
- $799,0006 bd5 ba3.4k sqft1309 Broadway, South Portland, ME 04106ActiveMLS ID #1684204, EXP Realty. Maine Listings
- $850,0004 bd2 ba1.8k sqft40 Austin Street, Portland, ME 04103ActiveMLS ID #1684580, Portside Real Estate Group. Maine Listings
- $675,0004 bd3 ba2.5k sqft146 Anthoine Street, South Portland, ME 04106ActiveMLS ID #1677189, EXP Realty. Maine Listings
- $650,0005 bd2 ba2.2k sqft164 Preble Street, South Portland, ME 04106ActiveMLS ID #1673877, EXP Realty. Maine Listings
- $630,0003 bd2 ba2k sqft2 Colchester Drive, South Portland, ME 04106ActiveMLS ID #1683320, Keller Williams Realty. Maine Listings
- $719,0003 bd3 ba2.3k sqft21 Washburn Avenue, Portland, ME 04101ActiveMLS ID #1684257, RE/MAX By The Bay. Maine Listings
- $725,0003 bd2 ba2.4k sqft52 Wellwood Road, Portland, ME 04103ActiveMLS ID #1684211, Waypoint Brokers Collective. Maine Listings
- $599,0003 bd2 ba1.7k sqft144 Sawyer Street, South Portland, ME 04106ActiveMLS ID #1677057, Portside Real Estate Group. Maine Listings
- $819,0003 bd3 ba1.5k sqft50 Myrtle Street, Portland, ME 04101ActiveMLS ID #1683651, Peninsula Real Estate LLC. Maine Listings
- $774,9003 bd3 ba1.6k sqft27 Preble Street, South Portland, ME 04106ActiveMLS ID #1677790, Cottage & Co Real Estate. Maine Listings
- $824,9994 bd3 ba2.1k sqft3 Pheasant Hill Road, Cape Elizabeth, ME 04107ActiveMLS ID #1682659, Maine Real Estate Co. Maine Listings
- $950,0004 bd3 ba2.4k sqft16 Glen Avenue, Cape Elizabeth, ME 04107ActiveMLS ID #1676450, Portside Real Estate Group. Maine Listings
- $588,0003 bd2 ba1.8k sqft15 Thirlmere Avenue, South Portland, ME 04106ActiveMLS ID #1684377, Cates Real Estate. Maine Listings
