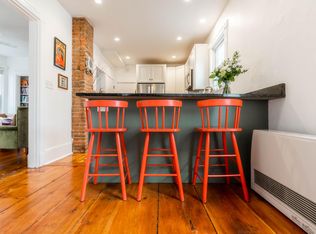
Right on the edge of Portland's Oakdale neighborhood, this 1930 Colonial combines the craftsmanship of its era with modern comforts. A columned portico welcomes you inside, where hardwood floors, crown molding, and wide cased openings connect the main living spaces. The living room centers on a wood-burning fireplace with a marble surround, flanked by stained glass panels and a glass-front built-in cabinet. In the dining room, chair-rail and a built-in cabinet carry the home's classic detailing. The updated kitchen has white shaker cabinetry, granite counters, a tile backsplash, a farmhouse sink, stainless appliances, and a center island with additional seating. A bright, window-lined den makes an easy spot for morning coffee or reading, and a half bath completes the first floor. The second floor offers three bedrooms, including a primary suite with a private bath finished in classic black-and-white tile, a second full bath, and convenient laundry. The finished lower level adds 420 square feet of flexible space for a gym, media room, playroom, or home office, plus a drop zone for coats and boots. An attached one-car garage with direct access to the home makes winter mornings a little easier, with no need to reach for the snow brush. Out back, the fenced yard offers a level lawn, a mature shade tree, a deck for outdoor dining, and a stone patio space for cookouts. Thompson's Point, local restaurants and breweries, the peninsula, and I-295 are all close by. With Portland Sea Dogs at nearby Hadlock Field and Hearts of Pine at Fitzpatrick Stadium, catching a game is an easy addition to life in this neighborhood.
Active under contract
$719,000
21 Washburn Avenue, Portland, ME 04101
3beds
2,356sqft
Single Family Residence
Built in 1930
4,791 Square Feet Lot
$-- Zestimate®
$305/sqft
$-- HOA
What's special
Fenced yardLevel lawnWhite shaker cabinetryBright window-lined denStained glass panelsWide cased openingsCrown molding
- 17 days
- 1,983
- 189
Likely to sell faster than
Zillow last checked:
Listing updated:
Listed by:
RE/MAX By The Bay
Source: Maine Listings,MLS#: 1684257
Facts & features
Interior
Bedrooms & bathrooms
- Bedrooms: 3
- Bathrooms: 3
- Full bathrooms: 2
- 1/2 bathrooms: 1
Primary bedroom
- Features: Full Bath, Suite
- Level: Second
Bedroom 2
- Features: Closet
- Level: Second
Bedroom 3
- Features: Closet
- Level: Second
Den
- Level: First
Dining room
- Features: Built-in Features
- Level: First
Family room
- Level: Basement
Kitchen
- Features: Eat-in Kitchen, Kitchen Island
- Level: First
Living room
- Features: Built-in Features, Wood Burning Fireplace
- Level: First
Heating
- Hot Water, Zoned, Steam, Radiator
Cooling
- None
Appliances
- Included: Dishwasher, Dryer, Microwave, Electric Range, Refrigerator, Washer
Features
- Attic, Bathtub, Elevator Freight, Pantry, Shower, Storage, Primary Bedroom w/Bath
- Flooring: Tile, Wood, Hardwood
- Basement: Interior Entry,Finished,Full
- Number of fireplaces: 1
Interior area
- Total structure area: 2,356
- Total interior livable area: 2,356 sqft
- Finished area above ground: 1,936
- Finished area below ground: 420
Property
Parking
- Total spaces: 1
- Parking features: Paved, 1 - 4 Spaces, On Site, Off Street, Underground, Basement
- Attached garage spaces: 1
Features
- Levels: Multi/Split
- Patio & porch: Deck, Patio
Lot
- Size: 4,791 Square Feet
- Features: City Lot, Near Country Club, Near Golf Course, Near Public Beach, Near Shopping, Near Turnpike/Interstate, Near Town, Neighborhood, Level, Rolling Slope, Sidewalks, Landscaped
Details
- Parcel number: PTLDM115BC015001
- Zoning: R5
Construction
Type & style
- Home type: SingleFamily
- Architectural style: Colonial
- Property subtype: Single Family Residence
Materials
- Wood Frame, Vinyl Siding
- Foundation: Brick/Mortar
- Roof: Pitched,Shingle
Condition
- Year built: 1930
Utilities & green energy
- Electric: Circuit Breakers
- Sewer: Public Sewer
- Water: Public
Community & HOA
Community
- Subdivision: Oakdale / USM
Location
- Region: Portland
Financial & listing details
- Price per square foot: $305/sqft
- Tax assessed value: $458,800
- Annual tax amount: $8,535
- Date on market: 10/14/2026
- Road surface type: Paved
Estimated market value
Not available
Estimated sales range
Not available
Not available
Price history
| Date | Event | Price |
|---|---|---|
| 10/22/2026 | Contingent | $719,000$305/sqft |
Source:  Maine Listings #1684257 Report a problem | ||
| 10/14/2026 | Listed for sale | $719,000+49.9%$305/sqft |
Source: Maine Listings #1684257 Report a problem | ||
| 9/23/2020 | Sold | $479,500+6.8%$204/sqft |
Source: Maine Listings #1465033 Report a problem | ||
| 8/18/2020 | Listed for sale | $449,000+149.4%$191/sqft |
Source: Benchmark Real Estate #1465033 Report a problem | ||
| 9/30/2015 | Sold | $180,000+0.1%$76/sqft |
Source: Maine Listings #1234114 Report a problem | ||
| 8/26/2015 | Pending sale | $179,900$76/sqft |
Source: Keller Williams - Greater Portland #1234114 Report a problem | ||
| 8/20/2015 | Listed for sale | $179,900$76/sqft |
Source: Keller Williams Realty #1234114 Report a problem | ||
Public tax history
| Year | Property taxes | Tax assessment |
|---|---|---|
| 2024 | $6,611 | $458,800 |
| 2023 | $6,611 +5.9% | $458,800 |
| 2022 | $6,244 +4.6% | $458,800 +79.2% |
| 2020 | $5,967 | $256,000 |
| 2019 | $5,967 +3.7% | $256,000 |
| 2018 | $5,755 +3.8% | $256,000 |
| 2017 | $5,542 +2.6% | $256,000 |
| 2016 | $5,404 +2.3% | $256,000 |
| 2015 | $5,281 +3.1% | $256,000 |
| 2014 | $5,120 +3% | $256,000 |
| 2013 | $4,969 +3.1% | $256,000 |
| 2012 | $4,818 +9.8% | $256,000 +6.7% |
| 2011 | $4,387 -3.4% | $240,000 -6.3% |
| 2009 | $4,541 | $256,000 |
| 2008 | $4,541 +8.8% | $256,000 |
| 2006 | $4,175 | $256,000 |
Find assessor info on the county website
Monthly payment
Est. payment
Payment breakdown
Explore the cost of this home by adjusting the details. Changes won't be saved.Climate risks
Neighborhood: Oakdale


Similar homes
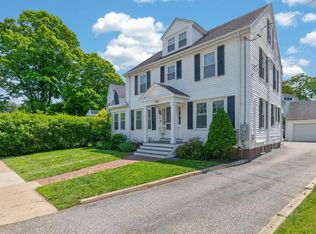
- $719,0005 bd3 ba2.1k sqft88-90 Forest Avenue, Portland, ME 04101Active
 MLS ID #1683407, Benchmark Real Estate. Maine Listings
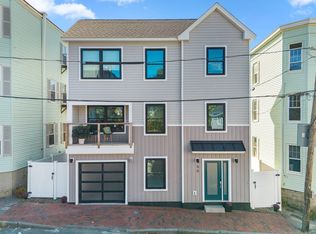
- $749,5005 bd3 ba2k sqft104 Brighton Avenue, Portland, ME 04102Active
 MLS ID #1674748, Legacy Properties Sotheby's International Realty. Maine Listings
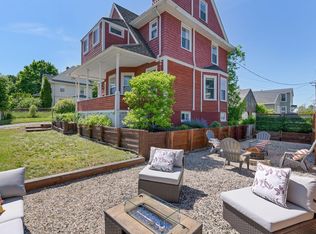
- $819,0003 bd3 ba1.5k sqft50 Myrtle Street, Portland, ME 04101Active
 MLS ID #1683651, Peninsula Real Estate LLC. Maine Listings
- $679,0003 bd2 ba1.8k sqft26 Adelaide Street, Portland, ME 04103Active
 MLS ID #1684821, Waypoint Brokers Collective. Maine Listings
- $729,0004 bd2 ba1.5k sqft161 Wayside Road, Portland, ME 04102ActiveMLS ID #1684864, Keller Williams Realty. Maine Listings
- $699,9006 bd3 ba2.3k sqft240 Park Avenue, Portland, ME 04102ActiveMLS ID #1684067, Elevate Maine Realty. Maine Listings
- $550,0003 bd2 ba1.4k sqft172 Bradley Street, Portland, ME 04102ActiveMLS ID #1680093, Portside Real Estate Group. Maine Listings
- $650,0004 bd2 ba1.7k sqft15 Craigie Street, Portland, ME 04102ActiveMLS ID #1684231, U&R Real Estate. Maine Listings
- $684,9004 bd2 ba1.3k sqft27 Berkeley Street, Portland, ME 04103ActiveMLS ID #1677623, Keller Williams Realty. Maine Listings
- $699,0002 bd2 ba1.1k sqft25 High Street #410, Portland, ME 04101ActiveMLS ID #1670736, Benchmark Real Estate. Maine Listings
- $630,0003 bd2 ba2.3k sqft98 Evans Street, South Portland, ME 04106ActiveMLS ID #1684763, Plowman Realty Group. Maine Listings
- $995,0003 bd2 ba3.4k sqft34-38 High Street, Portland, ME 04101ActiveMLS ID #1686018, Benchmark Real Estate. Maine Listings
- $830,0005 bd3 ba2.5k sqft106 Sherman Street, Portland, ME 04101ActiveMLS ID #1679536, Keller Williams Realty. Maine Listings
- $875,0005 bd3 ba3.2k sqft48 W Kidder Street, Portland, ME 04103ActiveMLS ID #1683558, Portside Real Estate Group. Maine Listings
- $799,0005 bd3 ba2k sqft121 Read Street, Portland, ME 04103ActiveMLS ID #1682712, Harborview Properties, Inc.. Maine Listings
- $549,0003 bd2 ba1.5k sqft49 Lombard Street, South Portland, ME 04106ActiveMLS ID #1686297, Portside Real Estate Group. Maine Listings
- $640,0003 bd3 ba2k sqft51 Old Mast Road, Portland, ME 04102ActiveMLS ID #1672360, Town & Shore Real Estate. Maine Listings
- $899,0004 bd4 ba2.5k sqft67 Brentwood Street, Portland, ME 04103ActiveMLS ID #1684560, Vitalius Real Estate Group, LLC. Maine Listings
- $775,0003 bd3 ba2.4k sqft94 Emery Street, Portland, ME 04102ActiveMLS ID #1682679, The Real Estate Store. Maine Listings
