Beautifully situated on a cul-de-sac with a picturesque waterfront view, this move-in-ready 4-bedroom, 2-bath home offers approximately 1,636 square feet of comfortable living space with upgrades throughout. From the moment you step inside, you'll appreciate the luxury vinyl plank flooring, upgraded paint, & distinctive curved archways leading into the formal dining room & greatroom. The kitchen is sure to impress with abundant cabinetry, granite countertops, a breakfast bar with seating for two, stainless steel & black appliances, & pantry. Just off the kitchen, the breakfast nook provides a welcoming space filled with natural light. The greatroom features high ceilings & a charming corner wood-burning fireplace, creating the perfect gathering space. The spacious main bedroom offers a walk-in closet & private bath complete with double vanities, a garden tub, & separate shower. Three additional bedrooms provide comfortable accommodations & nice closet space, with a conveniently located full bathroom nearby. A separate laundry room with additional shelving offers extra storage & convenience. Energy efficiency is another wonderful feature of this home, with spray foam insulation, Low-E double-pane windows, & a heat pump designed to help keep utility costs down. Step outside & enjoy the large, privacy-fenced backyard overlooking the pond. The extended covered patio creates additional outdoor living & entertaining space, while the thoughtfully designed lower fence along the waterfront preserves the beautiful pond view. Additional highlights include a two-car attached garage, attractive landscaping, & access to the community swimming pool. Conveniently located near Maxwell & Gunter Air Force Bases, downtown Wetumpka, Montgomery, & the recreational opportunities of the Coosa River, this home offers comfort, convenience, & a beautiful setting. Don't miss the opportunity to make this wonderful home yours! Call your favorite REALTOR® to schedule a private showing.
Under contract
$279,900
67 Oasis Dr, Wetumpka, AL 36092
4beds
1,636sqft
Single Family Residence
Built in 2023
0.3 Acres Lot
$-- Zestimate®
$171/sqft
$22/mo HOA
What's special
Two-car attached garageCharming corner wood-burning fireplaceFormal dining roomUpgraded paintGarden tubWalk-in closetDistinctive curved archways
- 5 days
- 275
- 31
Likely to sell faster than
Zillow last checked:
Listing updated:
Listed by:
Donna H. Cox 334-324-3175,
REMAX Cornerstone Realty
Source: MAAR,MLS#: 591959 Originating MLS: Montgomery Area Association Of Realtors
Facts & features
Interior
Bedrooms & bathrooms
- Bedrooms: 4
- Bathrooms: 2
- Full bathrooms: 2
Primary bedroom
- Level: First
Bedroom
- Level: First
Bedroom
- Level: First
Bedroom
- Level: First
Bathroom
- Level: First
Bathroom
- Level: First
Breakfast room nook
- Level: First
Dining room
- Level: First
Foyer
- Level: First
Great room
- Level: First
Kitchen
- Level: First
Laundry
- Level: First
Heating
- Heat Pump
Cooling
- Central Air, Ceiling Fan(s), Electric
Appliances
- Included: Dishwasher, Electric Range, Electric Water Heater, Disposal, Microwave, Plumbed For Ice Maker, Refrigerator, Smooth Cooktop, Self Cleaning Oven, Dryer, Washer
Features
- Attic, Tray Ceiling(s), Double Vanity, Garden Tub/Roman Tub, High Ceilings, Linen Closet, Pull Down Attic Stairs, Storage, Separate Shower, Walk-In Closet(s), Window Treatments, Breakfast Bar
- Flooring: Carpet, Plank, Tile, Vinyl
- Doors: Insulated Doors
- Windows: Blinds, Double Pane Windows
- Attic: Pull Down Stairs
- Number of fireplaces: 1
- Fireplace features: One
Interior area
- Total interior livable area: 1,636 sqft
Property
Parking
- Total spaces: 2
- Parking features: Attached, Garage
- Attached garage spaces: 2
Features
- Levels: One
- Stories: 1
- Patio & porch: Covered, Patio, Porch
- Exterior features: Covered Patio, Fully Fenced, Fence, Porch
- Pool features: Community, Pool
- Fencing: Full,Privacy
- On waterfront: Yes
- Waterfront features: Pond
Lot
- Size: 0.3 Acres
- Dimensions: 35 x 119 x 94 x 77 x 136
- Features: City Lot, Cul-De-Sac
Details
- Parcel number: 16011100060090000
Construction
Type & style
- Home type: SingleFamily
- Architectural style: One Story
- Property subtype: Single Family Residence
Materials
- Brick, Vinyl Siding
- Foundation: Slab
Condition
- New construction: No
- Year built: 2023
Utilities & green energy
- Sewer: Public Sewer
- Water: Public
- Utilities for property: Cable Available, Electricity Available, High Speed Internet Available
Green energy
- Energy efficient items: Doors, Windows
Community & HOA
Community
- Features: Pool
- Security: Fire Alarm
- Subdivision: Cotton Lakes
HOA
- Has HOA: Yes
- Services included: See Agent
- HOA fee: $260 annually
Location
- Region: Wetumpka
Financial & listing details
- Price per square foot: $171/sqft
- Tax assessed value: $271,100
- Annual tax amount: $1,627
- Date on market: 11/11/2026
- Cumulative days on market: 6 days
- Listing terms: Cash,Conventional,FHA,VA Loan
Estimated market value
Not available
Estimated sales range
Not available
Not available
Price history
| Date | Event | Price |
|---|---|---|
| 11/15/2026 | Contingent | $279,900$171/sqft |
Source:  MAAR #591959 Report a problem | ||
| 11/11/2026 | Listed for sale | $279,900+13.7%$171/sqft |
Source: MAAR #591959 Report a problem | ||
| 4/27/2023 | Sold | $246,207$150/sqft |
Source: Public Record Report a problem | ||
Public tax history
| Year | Property taxes | Tax assessment |
|---|---|---|
| 2025 | $1,627 -6.5% | $54,220 -6.5% |
| 2024 | $1,739 +805.6% | $57,960 +805.6% |
| 2023 | $192 +60% | $6,400 +60% |
| 2022 | $120 | $4,000 |
| 2021 | $120 | $4,000 |
Find assessor info on the county website
Monthly payment
Est. payment
Payment breakdown
Explore the cost of this home by adjusting the details. Changes won't be saved.Climate risks
Neighborhood: 36092
Nearby schools
Schools provided by the listing agent
- Elementary: Wetumpka Elementary School
- Middle: Wetumpka Middle School,
- High: Wetumpka High School
Source: MAAR. This data may not be complete. We recommend contacting the local school district to confirm school assignments for this home.


Similar homes
- $279,0003 bd2 ba1.7k sqft79 Bristol Ln, Wetumpka, AL 36092For Sale
 MLS ID #591663, Larry E. Weatherly Jr., REMAX Cornerstone Realty. MAAR
- $--4 bd1 ba1.5k sqft446 Cotton Lakes Blvd, Wetumpka, AL 36092Auction
 Auction.com 2
- from $275,5004 bd2 ba1.7k sqftSweetbay Plan, The Cove, Wetumpka, AL 36092New Construction
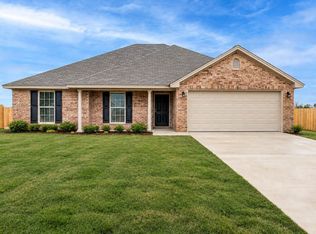 Goodwyn Building
- from $274,4004 bd2 ba1.8k sqftBirch Plan, The Cove, Wetumpka, AL 36092New Construction
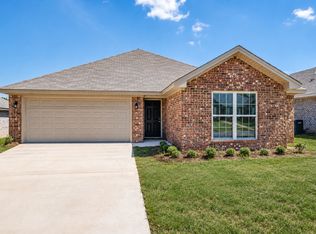 Goodwyn Building
- $300,9003 bd2 ba1.7k sqft252 Country Club Dr, Wetumpka, AL 36092For Sale
 MLS ID #E105088, April Moore, 1st Class RE Excellence. East Alabama BOR
- $264,9003 bd2 ba1.3k sqftSpectrum Or At&t, Wetumpka, AL 36092For Sale
 MLS ID #21462620, Scott White, Infinity Real Estate LLC. GALMLS
