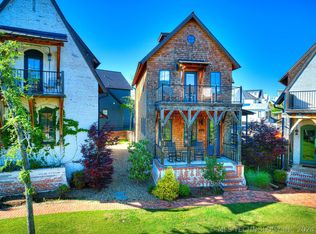
Welcome to The Bend, one of Carlton Landing’s most charming and distinctive pocket neighborhoods. This beautifully furnished 3-bedroom, 2.5-bath home combines timeless architectural character with comfortable, thoughtfully designed living spaces.
From its inviting shake-style exterior to its spacious screened front porch featuring a daybed swing, comfortable seating, ceiling fan, and soft lighting, this home is designed for relaxation and gathering.
Inside, abundant natural light, classic finishes, and an open yet thoughtfully defined floor plan create a warm and welcoming atmosphere. The well-appointed kitchen features a cooktop, double ovens, generous counter space, ample storage, and a large pantry. A convenient rear-entry mudroom includes a half bath.
Upstairs, the peaceful primary suite offers beautiful natural light, a spacious walk-in closet, and an oversized shower with dual showerheads. Two additional bedrooms—one furnished with a queen bed and the other with a twin-over-full bunk—share a Jack-and-Jill bath. A cozy loft with two additional twin beds provides flexible sleeping space. The upper deck offers lovely views of the surrounding community and lake.
Outdoor features include a newly paved driveway, low-maintenance turf backyard, covered golf-cart parking, and a private storage shed for bikes and lake essentials.
The Bend’s distinctive keyhole entrance opens to a charming shared green space with a community fire pit and outdoor dining area, creating a unique setting within Carlton Landing.
Currently successfully operated as a short-term rental under the name Southern Charm. Buyer to independently verify current short-term rental eligibility and approval requirements with Carlton Landing. Seller is a licensed real estate professional and is relocating.
An exceptional opportunity to enjoy the distinctive charm and lifestyle of Carlton Landing.
For sale
$849,900
67 Ridgeline Rd #B, Eufaula, OK 74432
3beds
1,960sqft
Single Family Residence
Built in 2019
4,486 Square Feet Lot
$-- Zestimate®
$434/sqft
$324/mo HOA
What's special
Daybed swingClassic finishesSpacious screened front porchHalf bathDistinctive keyhole entranceNewly paved drivewayLow-maintenance turf backyard
- 3 days
- 85
- 4
Likely to sell faster than
Zillow last checked:
Listing updated:
Listed by:
Scott Werner 405-330-2626,
Keller Williams Central OK
Source: MLSOK/OKCMAR as distributed by MLS GRID,MLS#: 1255539
Facts & features
Interior
Bedrooms & bathrooms
- Bedrooms: 3
- Bathrooms: 3
- Full bathrooms: 2
- 1/2 bathrooms: 1
Heating
- Geothermal
Cooling
- Geothermal
Appliances
- Included: Dishwasher, Microwave, Refrigerator, Washer/Dryer, Water Heater, Electric Oven, Double Oven, Free-Standing Electric Range
Features
- Combo Woodwork
- Flooring: Carpet, Wood
- Has fireplace: No
- Fireplace features: None
Interior area
- Total structure area: 1,960
- Total interior livable area: 1,960 sqft
Property
Parking
- Parking features: Concrete
Features
- Levels: Two
- Stories: 2
- Exterior features: Balcony
- Fencing: Wood
Lot
- Size: 4,486 Square Feet
- Features: Interior Lot
Details
- Parcel number: 67NONERidgelineB74432
- Special conditions: Owner Associate
Construction
Type & style
- Home type: SingleFamily
- Architectural style: Other
- Property subtype: Single Family Residence
Materials
- Brick & Frame, Masonry Vaneer
- Foundation: Conventional
- Roof: Metal
Condition
- Year built: 2019
Utilities & green energy
- Utilities for property: Cable Available, High Speed Internet, Public
Community & HOA
HOA
- Has HOA: Yes
- Services included: Common Area Maintenance, Pool
- HOA fee: $3,888 annually
Location
- Region: Eufaula
Financial & listing details
- Price per square foot: $434/sqft
- Annual tax amount: $8,623
- Date on market: 10/26/2026
- Electric utility on property: Yes
Estimated market value
Not available
Estimated sales range
Not available
Not available
Price history
| Date | Event | Price |
|---|---|---|
| 10/26/2026 | Listed for sale | $849,900-1.7%$434/sqft |
Source:  MLSOK/OKCMAR as distributed by MLS GRID #1255539 Report a problem | ||
| 6/25/2026 | Listing removed | $865,000$441/sqft |
Source: MLSOK/OKCMAR as distributed by MLS GRID #1204369 Report a problem | ||
| 5/15/2026 | Price change | $865,000-0.2%$441/sqft |
Source: MLSOK/OKCMAR as distributed by MLS GRID #1204369 Report a problem | ||
| 1/4/2026 | Listed for sale | $867,000+7.7%$442/sqft |
Source: MLSOK/OKCMAR as distributed by MLS GRID #1204369 Report a problem | ||
| 3/29/2023 | Sold | $805,000-3.6%$411/sqft |
Source:  MLS Technology, Inc. #2242996 Report a problem | ||
| 2/23/2023 | Pending sale | $835,000$426/sqft |
Source: MLS Technology, Inc. #2242996 Report a problem | ||
| 1/4/2023 | Listed for sale | $835,000+12.1%$426/sqft |
Source: MLS Technology, Inc. #2242996 Report a problem | ||
| 4/1/2022 | Sold | $745,000-0.7%$380/sqft |
Source: MLS Technology, Inc. #2207314 Report a problem | ||
| 3/11/2022 | Pending sale | $750,000$383/sqft |
Source: MLS Technology, Inc. #2207314 Report a problem | ||
| 3/11/2022 | Listed for sale | $750,000$383/sqft |
Source: MLS Technology, Inc. #2207314 Report a problem | ||
Public tax history
Tax history is unavailable.
Monthly payment
Est. payment
Payment breakdown
Explore the cost of this home by adjusting the details. Changes won't be saved.Climate risks
Neighborhood: 74432
Nearby schools
Schools provided by the listing agent
- Elementary: Carlton Landing Academy ES
- High: Carlton Landing Academy HS
Source: MLSOK/OKCMAR as distributed by MLS GRID. This data may not be complete. We recommend contacting the local school district to confirm school assignments for this home.
Similar homes
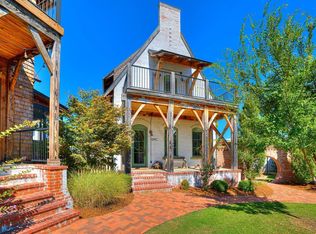
- $829,0004 bd3 ba2.2k sqft66 Boardwalk, Eufaula, OK 74432For Sale
 MLS ID #2629952, Lindsey R Morris, eXp Realty, LLC. MLS Technology, Inc.
- $899,0003 bd3 ba2.2k sqft82 Pistache Ln, Eufaula, OK 74432For Sale
 MLS ID #2625860, Lindsey R Morris, eXp Realty, LLC. MLS Technology, Inc.
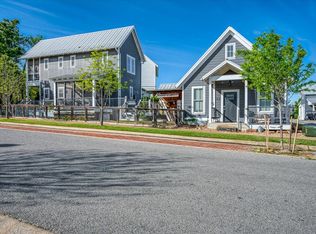
- $699,0003 bd3 ba2k sqft37 Firefly Ln, Eufaula, OK 74432For Sale
 MLS ID #2636297, Lindsey R Morris, eXp Realty, LLC. MLS Technology, Inc.
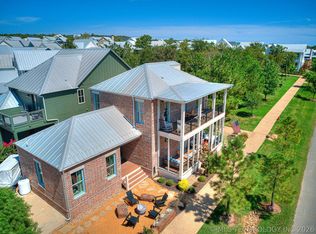
- $899,0003 bd3 ba2.2k sqft11 Redbud St, Eufaula, OK 74432For Sale
 MLS ID #2607699, Katie Chapman, The Agency. MLS Technology, Inc.
