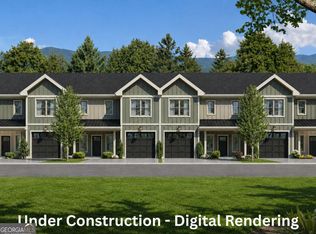
Some places simply make life feel easier. Welcome to The Terraces Townhomes, where thoughtful design, quality craftsmanship, durable Hardie exterior construction & mountain-town living come together in one of Blairsville's newest communities. This End Unit offers added privacy along with the perfect blend of comfort, convenience & affordable luxury-just a short walk from historic downtown Blairsville. Step inside & discover an open-concept floor plan designed for the way you live today. Vaulted ceilings, quality finishes, carefully selected features & smart home technology create a home that feels comfortable and refined, while inviting living spaces are ideal for everyday living & entertaining. Adding to the home's versatility is the finished full basement, offering a bedroom, full bath, storage area & space stubbed for a future kitchenette. Whether used for guests, a private retreat, hobbies, or additional living space, this flexible lower level provides even more options for the way you enjoy your home. Upstairs, a versatile bonus room provides space for a home office, reading nook, hobby room, playroom, or whatever best fits your lifestyle. The Terraces offers the opportunity to personalize your home with available upgrades, including a tongue-and-groove ceiling, electric fireplace with shiplap surround, custom primary closet system & extended rear porch. Enjoy a low-maintenance lifestyle with exterior maintenance, lawn care & landscaping handled by the homeowners association. Residents also enjoy community amenities including a pavilion, pond & dog park while exploring Lake Nottely, Brasstown Bald, local wineries, waterfalls, hiking trails & downtown Blairsville. Whether you're looking for a full-time residence, a mountain getaway, or a home with finished living space, this End Unit at The Terraces offers an exceptional opportunity to enjoy quality living in one of North Georgia's most welcoming communities. Welcome home to The Terraces.
Active
$502,500
67 Shoe Factory Rd #12, Blairsville, GA 30512
3beds
2,500sqft
Townhouse
Built in 2027
8,232 Square Feet Lot
$491,700 Zestimate®
$201/sqft
$200/mo HOA
What's special
Quality finishesFinished full basementQuality craftsmanshipHobby roomOpen-concept floor planReading nookInviting living spaces
- 54 days
- 11
- 1
Zillow last checked:
Listing updated:
Listed by:
The Mountain Life Team 706-745-3123,
Keller Williams Elevate
Source: GAMLS,MLS#: 10818324
Facts & features
Interior
Bedrooms & bathrooms
- Bedrooms: 3
- Bathrooms: 3
- Full bathrooms: 2
- 1/2 bathrooms: 1
- Main level bathrooms: 1
- Main level bedrooms: 1
Rooms
- Room types: Bonus Room, Great Room, Laundry, Other
Dining room
- Features: Dining Rm/Living Rm Combo
Kitchen
- Features: Breakfast Area, Pantry
Heating
- Electric, Heat Pump
Cooling
- Electric, Heat Pump
Appliances
- Included: Dishwasher, Electric Water Heater, Microwave, Oven/Range (Combo), Refrigerator
- Laundry: Other
Features
- Double Vanity, Master On Main Level, Other, Split Foyer, Entrance Foyer, Vaulted Ceiling(s)
- Flooring: Other, Tile
- Windows: Double Pane Windows
- Basement: Bath/Stubbed,Finished,Full
- Has fireplace: No
- Common walls with other units/homes: End Unit
Interior area
- Total structure area: 2,500
- Total interior livable area: 2,500 sqft
- Finished area above ground: 2,500
- Finished area below ground: 0
Property
Parking
- Total spaces: 1
- Parking features: Garage, Parking Pad
- Has garage: Yes
- Has uncovered spaces: Yes
Features
- Levels: Two
- Stories: 2
- Patio & porch: Patio
- Has view: Yes
- View description: Mountain(s)
- Waterfront features: Pond
Lot
- Size: 8,232 Square Feet
- Features: Other
Details
- Parcel number: B02 224
Construction
Type & style
- Home type: Townhouse
- Architectural style: Craftsman
- Property subtype: Townhouse
- Attached to another structure: Yes
Materials
- Other
- Roof: Metal
Condition
- Under Construction
- New construction: Yes
- Year built: 2027
Utilities & green energy
- Sewer: Public Sewer
- Water: Public
- Utilities for property: High Speed Internet, Other
Green energy
- Energy efficient items: Thermostat
Community & HOA
Community
- Features: Playground
- Security: Carbon Monoxide Detector(s), Security System, Smoke Detector(s)
- Subdivision: The Terraces Townhomes
HOA
- Has HOA: Yes
- Services included: Maintenance Grounds, Other, Trash
- HOA fee: $2,400 annually
Location
- Region: Blairsville
Financial & listing details
- Price per square foot: $201/sqft
- Annual tax amount: $1,472
- Date on market: 8/3/2026
- Cumulative days on market: 54 days
- Listing agreement: Exclusive Right To Sell
- Listing terms: Cash,Conventional,FHA,USDA Loan,VA Loan
Estimated market value
$491,700
$467,000 - $516,000
$2,540/mo
Price history
| Date | Event | Price |
|---|---|---|
| 8/3/2026 | Listed for sale | $502,500$201/sqft |
Source:  GAMLS #10818324 Report a problem GAMLS #10818324 Report a problem | ||
Public tax history
Tax history is unavailable.
Monthly payment
Est. payment
Payment breakdown
Explore the cost of this home by adjusting the details. Changes won't be saved.Climate risks
Neighborhood: 30512
Nearby schools
Schools provided by the listing agent
- Elementary: Union
- Middle: Union
- High: Union
Source: GAMLS. This data may not be complete. We recommend contacting the local school district to confirm school assignments for this home.
- $417,5003 bd3 ba1.7k sqft67 Shoe Factory Rd #1, Blairsville, GA 30512New Construction
- $397,5003 bd3 ba1.7k sqft67 Shoe Factory Rd #2, Blairsville, GA 30512New Construction
- $397,5003 bd3 ba1.7k sqft67 Shoe Factory Rd #3, Blairsville, GA 30512New Construction
- $417,5003 bd3 ba1.7k sqft67 Shoe Factory Rd #4, Blairsville, GA 30512New Construction
Similar homes
- $502,5003 bd3 ba2.5k sqft67 Shoe Factory Rd #14, Blairsville, GA 30512Active
 MLS ID #10818337, The Mountain Life Team, Keller Williams Elevate. GAMLS
 - $527,5003 bd3 ba2.5k sqft67 Shoe Factory Rd #11, Blairsville, GA 30512ActiveMLS ID #10818312, The Mountain Life Team, Keller Williams Elevate. GAMLS
- $482,5003 bd3 ba2.5k sqft67 Shoe Factory Rd #13, Blairsville, GA 30512ActiveMLS ID #10818330, The Mountain Life Team, Keller Williams Elevate. GAMLS
- $417,5003 bd3 ba1.7k sqft67 Shoe Factory Rd #7, Blairsville, GA 30512ActiveMLS ID #10818276, The Mountain Life Team, Keller Williams Elevate. GAMLS
- $417,5003 bd3 ba1.7k sqft67 Shoe Factory Rd #1, Blairsville, GA 30512ActiveMLS ID #10818170, The Mountain Life Team, Keller Williams Elevate. GAMLS
- $417,5003 bd3 ba1.7k sqft67 Shoe Factory Rd #5, Blairsville, GA 30512ActiveMLS ID #10818257, The Mountain Life Team, Keller Williams Elevate. GAMLS
- $417,5003 bd3 ba1.7k sqft67 Shoe Factory Rd #8, Blairsville, GA 30512ActiveMLS ID #10818286, The Mountain Life Team, Keller Williams Elevate. GAMLS
- $417,5003 bd3 ba1.7k sqft67 Shoe Factory Rd #4, Blairsville, GA 30512ActiveMLS ID #10818247, The Mountain Life Team, Keller Williams Elevate. GAMLS
- $417,5003 bd3 ba1.7k sqft67 Shoe Factory Rd #10, Blairsville, GA 30512ActiveMLS ID #10818299, The Mountain Life Team, Keller Williams Elevate. GAMLS
- $397,5003 bd3 ba1.7k sqft67 Shoe Factory Rd #2, Blairsville, GA 30512ActiveMLS ID #10818211, The Mountain Life Team, Keller Williams Elevate. GAMLS
- $397,5003 bd3 ba1.7k sqft67 Shoe Factory Rd #6, Blairsville, GA 30512ActiveMLS ID #10818267, The Mountain Life Team, Keller Williams Elevate. GAMLS
- $397,5003 bd3 ba1.7k sqft67 Shoe Factory Rd #3, Blairsville, GA 30512ActiveMLS ID #10818230, The Mountain Life Team, Keller Williams Elevate. GAMLS
- $397,5003 bd3 ba1.7k sqft67 Shoe Factory Rd #9, Blairsville, GA 30512ActiveMLS ID #10818292, The Mountain Life Team, Keller Williams Elevate. GAMLS
