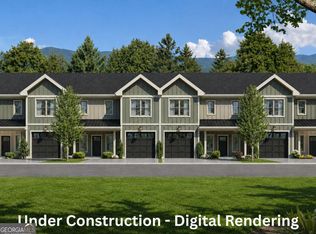
Imagine stepping outside your front door and being just a short stroll away from everything that makes small-town mountain living special. Welcome to The Terraces Townhomes, where thoughtful design, quality construction & everyday convenience come together in one of Blairsville's newest communities. This Interior Unit with a finished basement offers a low-maintenance lifestyle with walkability to historic downtown Blairsville. Enjoy local coffee shops, restaurants, boutique shopping, farmers markets, seasonal festivals & live music nearby. The Terraces places you close to the experiences that make Blairsville such a welcoming mountain community. Inside, this home offers an open-concept floor plan featuring vaulted ceilings, quality finishes, smart home technology & modern conveniences designed for the way you live today. Adding to the home's versatility is the finished full basement, offering a bedroom, full bath, storage area & space stubbed for a future kitchenette. Whether used for guests, a private retreat, hobbies, or additional living space, this flexible lower level provides more options for the way you enjoy your home. Upstairs, a versatile bonus room provides space for a home office, hobby room, playroom, or whatever best fits your lifestyle. With exterior maintenance, lawn care & landscaping handled by the homeowners association, you'll have more time to enjoy North Georgia. Residents also enjoy community amenities including a pavilion, pond & dog park while exploring Lake Nottely, Brasstown Bald, local wineries, waterfalls, hiking trails & downtown Blairsville. Whether you're looking for a full-time residence, a mountain getaway, or a simpler way of living, this Interior Unit with a finished basement offers comfort, convenience & community. Welcome home to The Terraces.
Active
$482,500
67 Shoe Factory Rd #13, Blairsville, GA 30512
3beds
2,500sqft
Townhouse
Built in 2027
8,232 Square Feet Lot
$459,900 Zestimate®
$193/sqft
$200/mo HOA
What's special
Modern conveniencesQuality constructionQuality finishesFinished full basementOpen-concept floor planSmart home technologyThoughtful design
- 54 days
- 10
- 1
Zillow last checked:
Listing updated:
Listed by:
The Mountain Life Team 706-745-3123,
Keller Williams Elevate
Source: GAMLS,MLS#: 10818330
Facts & features
Interior
Bedrooms & bathrooms
- Bedrooms: 3
- Bathrooms: 3
- Full bathrooms: 2
- 1/2 bathrooms: 1
- Main level bathrooms: 1
- Main level bedrooms: 1
Rooms
- Room types: Bonus Room, Great Room, Laundry, Other
Dining room
- Features: Dining Rm/Living Rm Combo
Kitchen
- Features: Breakfast Area, Pantry
Heating
- Electric, Heat Pump
Cooling
- Electric, Heat Pump
Appliances
- Included: Dishwasher, Electric Water Heater, Microwave, Oven/Range (Combo), Refrigerator
- Laundry: Other
Features
- Double Vanity, Master On Main Level, Other, Split Foyer, Entrance Foyer, Vaulted Ceiling(s)
- Flooring: Other, Tile
- Windows: Double Pane Windows
- Basement: Bath/Stubbed,Finished,Full
- Has fireplace: No
- Common walls with other units/homes: 2+ Common Walls
Interior area
- Total structure area: 2,500
- Total interior livable area: 2,500 sqft
- Finished area above ground: 2,500
- Finished area below ground: 0
Property
Parking
- Total spaces: 1
- Parking features: Garage, Parking Pad
- Has garage: Yes
- Has uncovered spaces: Yes
Features
- Levels: Two
- Stories: 2
- Patio & porch: Patio
- Has view: Yes
- View description: Mountain(s)
- Waterfront features: Pond
Lot
- Size: 8,232 Square Feet
- Features: Other
Details
- Parcel number: B02 224
Construction
Type & style
- Home type: Townhouse
- Architectural style: Craftsman
- Property subtype: Townhouse
- Attached to another structure: Yes
Materials
- Other
- Roof: Metal
Condition
- Under Construction
- New construction: Yes
- Year built: 2027
Utilities & green energy
- Sewer: Public Sewer
- Water: Public
- Utilities for property: High Speed Internet, Other
Green energy
- Energy efficient items: Thermostat
Community & HOA
Community
- Features: Playground
- Security: Carbon Monoxide Detector(s), Security System, Smoke Detector(s)
- Subdivision: The Terraces Townhomes
HOA
- Has HOA: Yes
- Services included: Maintenance Grounds, Other, Trash
- HOA fee: $2,400 annually
Location
- Region: Blairsville
Financial & listing details
- Price per square foot: $193/sqft
- Annual tax amount: $1,472
- Date on market: 8/3/2026
- Cumulative days on market: 54 days
- Listing agreement: Exclusive Right To Sell
- Listing terms: Cash,Conventional,FHA,USDA Loan,VA Loan
Estimated market value
$459,900
$437,000 - $483,000
$2,540/mo
Price history
| Date | Event | Price |
|---|---|---|
| 8/3/2026 | Listed for sale | $482,500$193/sqft |
Source:  GAMLS #10818330 Report a problem GAMLS #10818330 Report a problem | ||
Public tax history
Tax history is unavailable.
Monthly payment
Est. payment
Payment breakdown
Explore the cost of this home by adjusting the details. Changes won't be saved.Climate risks
Neighborhood: 30512
Nearby schools
Schools provided by the listing agent
- Elementary: Union
- Middle: Union
- High: Union
Source: GAMLS. This data may not be complete. We recommend contacting the local school district to confirm school assignments for this home.
- $417,5003 bd3 ba1.7k sqft67 Shoe Factory Rd #1, Blairsville, GA 30512New Construction
- $397,5003 bd3 ba1.7k sqft67 Shoe Factory Rd #2, Blairsville, GA 30512New Construction
- $397,5003 bd3 ba1.7k sqft67 Shoe Factory Rd #3, Blairsville, GA 30512New Construction
- $417,5003 bd3 ba1.7k sqft67 Shoe Factory Rd #4, Blairsville, GA 30512New Construction
Similar homes
- $502,5003 bd3 ba2.5k sqft67 Shoe Factory Rd #12, Blairsville, GA 30512Active
 MLS ID #10818324, The Mountain Life Team, Keller Williams Elevate. GAMLS
 - $502,5003 bd3 ba2.5k sqft67 Shoe Factory Rd #14, Blairsville, GA 30512ActiveMLS ID #10818337, The Mountain Life Team, Keller Williams Elevate. GAMLS
- $527,5003 bd3 ba2.5k sqft67 Shoe Factory Rd #11, Blairsville, GA 30512ActiveMLS ID #10818312, The Mountain Life Team, Keller Williams Elevate. GAMLS
- $417,5003 bd3 ba1.7k sqft67 Shoe Factory Rd #7, Blairsville, GA 30512ActiveMLS ID #10818276, The Mountain Life Team, Keller Williams Elevate. GAMLS
- $417,5003 bd3 ba1.7k sqft67 Shoe Factory Rd #1, Blairsville, GA 30512ActiveMLS ID #10818170, The Mountain Life Team, Keller Williams Elevate. GAMLS
- $417,5003 bd3 ba1.7k sqft67 Shoe Factory Rd #5, Blairsville, GA 30512ActiveMLS ID #10818257, The Mountain Life Team, Keller Williams Elevate. GAMLS
- $417,5003 bd3 ba1.7k sqft67 Shoe Factory Rd #4, Blairsville, GA 30512ActiveMLS ID #10818247, The Mountain Life Team, Keller Williams Elevate. GAMLS
- $417,5003 bd3 ba1.7k sqft67 Shoe Factory Rd #8, Blairsville, GA 30512ActiveMLS ID #10818286, The Mountain Life Team, Keller Williams Elevate. GAMLS
- $417,5003 bd3 ba1.7k sqft67 Shoe Factory Rd #10, Blairsville, GA 30512ActiveMLS ID #10818299, The Mountain Life Team, Keller Williams Elevate. GAMLS
- $397,5003 bd3 ba1.7k sqft67 Shoe Factory Rd #6, Blairsville, GA 30512ActiveMLS ID #10818267, The Mountain Life Team, Keller Williams Elevate. GAMLS
- $397,5003 bd3 ba1.7k sqft67 Shoe Factory Rd #3, Blairsville, GA 30512ActiveMLS ID #10818230, The Mountain Life Team, Keller Williams Elevate. GAMLS
- $397,5003 bd3 ba1.7k sqft67 Shoe Factory Rd #2, Blairsville, GA 30512ActiveMLS ID #10818211, The Mountain Life Team, Keller Williams Elevate. GAMLS
- $397,5003 bd3 ba1.7k sqft67 Shoe Factory Rd #9, Blairsville, GA 30512ActiveMLS ID #10818292, The Mountain Life Team, Keller Williams Elevate. GAMLS
