This 3-bedroom, 2-bathroom residence is an exceptional find. Recently updated, the home boasts a modernized main electrical panel as of 2024, ensuring optimal safety and efficiency. The new main water valve and outside spigots add functionality, while the Rheem 36,000W tankless water heater guarantees an endless supply of hot water. The full kitchen remodel is a culinary enthusiast's dream, featuring contemporary fixtures and ample space for entertaining. The primary bathroom has also undergone a luxurious transformation, elevating comfort and style. Energy-efficient storm windows with a transferable warranty provide peace of mind, while the installation of Suntex sunscreens on the back patio allows for serene outdoor enjoyment. For climate control, a 3.5-ton Daikin air conditioning system with newly installed ducts ensures a cool oasis year-round. The home's foundation has been leveled, and stylish window blinds add elegance. Ask me for a full list of updates. Furnishings negotiable.
For sale
Price cut: $5K (8/3)
$260,000
67 Sweetgum Ct, Lake Jackson, TX 77566
3beds
1,582sqft
:
Get pre-qualified$1,830/mo
Single Family Residence
Built in 1982
8,515 Square Feet Lot
$257,800 Zestimate®
$164/sqft
$-- HOA
What's special
Contemporary fixturesStylish window blindsAmple space for entertainingFull kitchen remodel
- 91 days |
- 317 |
- 22 |
Zillow last checked:
Listing updated:
Listed by:
Julie Greenwell TREC #0696248 281-622-1344,
UTR TEXAS, REALTORS
Source: HAR,MLS#: 97522798
Facts & features
Interior
Bedrooms & bathrooms
- Bedrooms: 3
- Bathrooms: 2
- Full bathrooms: 2
Rooms
- Room types: Family Room, Utility Room
Primary bedroom
- Level: First
- Area: 198
- Dimensions: 18 x 11
Bedroom
- Level: First
- Area: 121
- Dimensions: 11 x 11
Bedroom
- Level: First
- Area: 120
- Dimensions: 12 x 10
Breakfast
- Level: First
- Area: 81
- Dimensions: 9 x 9
Kitchen
- Level: First
- Area: 90
- Dimensions: 15 x 6
Living room
- Level: First
- Area: 294
- Dimensions: 21 x 14
Heating
- Electric
Cooling
- Ceiling Fan(s), Electric
Appliances
- Included: Water Heater, Disposal, Electric Oven, Freestanding Oven, Microwave, Electric Range, Free-Standing Range, Dishwasher
- Laundry: Electric Dryer Hookup, Washer Hookup
Features
- All Bedrooms Down, En-Suite Bath, Primary Bed - 1st Floor, Walk-In Closet(s)
- Flooring: Carpet, Laminate
- Doors: Insulated Doors
- Windows: Solar Screens, Storm Window(s)
- Number of fireplaces: 1
- Fireplace features: Wood Burning
Interior area
- Total structure area: 1,582
- Total interior livable area: 1,582 sqft
Property
Parking
- Total spaces: 2
- Parking features: Attached, Double-Wide Driveway
- Attached garage spaces: 2
Features
- Stories: 1
- Patio & porch: Covered, Patio/Deck, Screened
- Fencing: Back Yard
Lot
- Size: 8,515 Square Feet
- Features: Cul-De-Sac, Subdivided, 0 Up To 1/4 Acre
Details
- Parcel number: 41180149000
Construction
Type & style
- Home type: SingleFamily
- Architectural style: Traditional
- Property subtype: Single Family Residence
Materials
- Brick
- Foundation: Slab
- Roof: Composition
Condition
- New construction: No
- Year built: 1982
Utilities & green energy
- Sewer: Public Sewer
- Water: Public
Community & HOA
Community
- Subdivision: Flagridge Sec I-Ii-Iii Lake J
Location
- Region: Lake Jackson
Financial & listing details
- Price per square foot: $164/sqft
- Tax assessed value: $266,920
- Annual tax amount: $5,175
- Date on market: 5/6/2026
- Listing terms: Cash,Conventional,FHA,VA Loan
- Road surface type: Concrete
Estimated market value
$257,800
$245,000 - $271,000
$1,975/mo
Price history
| Date | Event | Price |
|---|---|---|
| 8/3/2026 | Price change | $260,000-1.9%$164/sqft |
Source:  HAR #97522798 Report a problem HAR #97522798 Report a problem | ||
| 5/29/2026 | Price change | $265,000-3.6%$168/sqft |
Source: HAR #97522798 Report a problem | ||
| 5/6/2026 | Listed for sale | $275,000+37.5%$174/sqft |
Source: HAR #97522798 Report a problem | ||
| 12/6/2023 | Sold | -- |
Source: Agent Provided Report a problem | ||
| 11/22/2023 | Pending sale | $200,000$126/sqft |
Source: HAR #89280459 Report a problem | ||
| 11/15/2023 | Price change | $200,000-4.8%$126/sqft |
Source: HAR #89280459 Report a problem | ||
| 10/21/2023 | Listed for sale | $210,000$133/sqft |
Source: HAR #89280459 Report a problem | ||
| 10/17/2023 | Pending sale | $210,000$133/sqft |
Source: HAR #89280459 Report a problem | ||
| 10/4/2023 | Price change | $210,000-4.5%$133/sqft |
Source: HAR #89280459 Report a problem | ||
| 8/15/2023 | Price change | $220,000-4.3%$139/sqft |
Source: HAR #89280459 Report a problem | ||
| 7/31/2023 | Price change | $230,000-6.1%$145/sqft |
Source: HAR #89280459 Report a problem | ||
| 7/13/2023 | Listed for sale | $245,000+36.1%$155/sqft |
Source: HAR #89280459 Report a problem | ||
| 12/10/2020 | Listing removed | $1,650$1/sqft |
Source: American Realty #46230310 Report a problem | ||
| 11/16/2020 | Price change | $1,650-2.9%$1/sqft |
Source: American Realty #46230310 Report a problem | ||
| 11/1/2020 | Listed for rent | $1,700$1/sqft |
Source: American Realty #46230310 Report a problem | ||
| 9/2/2020 | Sold | -- |
Source: Agent Provided Report a problem | ||
| 8/20/2020 | Pending sale | $180,000$114/sqft |
Source: TBT Real Estate #70046987 Report a problem | ||
| 8/13/2020 | Listed for sale | $180,000$114/sqft |
Source: TBT Real Estate #70046987 Report a problem | ||
| 8/10/2020 | Pending sale | $180,000$114/sqft |
Source: TBT Real Estate #70046987 Report a problem | ||
| 8/4/2020 | Listed for sale | $180,000$114/sqft |
Source: TBT Real Estate #70046987 Report a problem | ||
Public tax history
| Year | Property taxes | Tax assessment |
|---|---|---|
| 2025 | $3,324 -7% | $266,920 |
| 2024 | $3,576 -29.8% | $266,920 +1.8% |
| 2023 | $5,092 +7.9% | $262,140 +21.8% |
| 2022 | $4,721 +12.8% | $215,300 +20.3% |
| 2021 | $4,183 | $179,000 +7.7% |
| 2020 | -- | $166,200 +7.3% |
| 2019 | $2,935 +4.6% | $154,890 +4% |
| 2018 | $2,807 | $149,000 +3.2% |
| 2017 | $2,807 +7% | $144,410 +2.3% |
| 2016 | $2,623 | $141,120 +4.9% |
| 2015 | $2,623 | $134,470 +7.8% |
| 2014 | $2,623 | $124,730 +4% |
| 2012 | -- | $119,970 |
| 2011 | -- | $119,970 -6.9% |
| 2010 | -- | $128,900 +4.3% |
| 2009 | -- | $123,530 +13.3% |
| 2008 | -- | $109,030 +6% |
| 2006 | -- | $102,900 0% |
| 2005 | -- | $102,910 +0.8% |
| 2004 | -- | $102,080 +5.8% |
| 2003 | -- | $96,490 +6.8% |
| 2002 | -- | $90,380 +12.8% |
| 2001 | -- | $80,090 |
Find assessor info on the county website
Monthly payment
Est. payment
Payment breakdown
Explore the cost of this home by adjusting the details. Changes won't be saved.Climate risks
Neighborhood: Flagridge
Nearby schools
GreatSchools rating
- 6/10Rasco Middle SchoolGrades: 5-6Distance: 0.8 mi
- 8/10Lake Jackson Intermediate SchoolGrades: 7-8Distance: 1.4 mi
- 4/10Brazoswood High SchoolGrades: 9-12Distance: 1.7 mi
Schools provided by the listing agent
- Elementary: Roberts Elementary School (Brazosport)
- Middle: Rasco Middle
- High: Brazoswood High School
Source: HAR. This data may not be complete. We recommend contacting the local school district to confirm school assignments for this home.
- $243,2003 bd2 ba1.5k sqft69 Sweetgum Ct, Lake Jackson, TX 77566Off Market
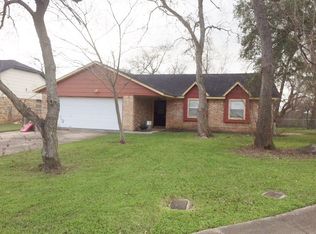
- $262,3003 bd2 ba1.8k sqft65 Sweetgum Ct, Lake Jackson, TX 77566Off Market

- $240,3003 bd2 ba1.5k sqft109 Ironwood St, Lake Jackson, TX 77566Off Market

- $318,400-- bd12 ba2.1k sqft111 Ironwood St, Lake Jackson, TX 77566Off Market
- $230,5003 bd2 ba1.7k sqft71 Sweetgum Ct, Lake Jackson, TX 77566Off Market
- $226,200-- bd8 ba1.3k sqft107 Ironwood St, Lake Jackson, TX 77566Off Market
- $237,500-- bd8 ba1.5k sqft63 Sweetgum Ct, Lake Jackson, TX 77566Off Market
- $202,800-- bd8 ba1.2k sqft68 Sweetgum Ct, Lake Jackson, TX 77566Off Market
A local agent can set up tours, give advice and negotiate with sellers.
Similar homes
- $264,9003 bd2 ba1.5k sqft204 Corkwood St, Lake Jackson, TX 77566For Sale
 MLS ID #25649820, Karen DeLeon-Bailes, Bailes Real Estate. HAR
 - $264,5003 bd2 ba1.4k sqft112 Papaya St, Lake Jackson, TX 77566For Sale
 MLS ID #75889357, Michelle Doss, Mega Realty. HAR
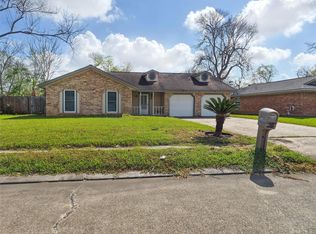
 - $245,0003 bd2 ba1.3k sqft103 Ironwood St, Lake Jackson, TX 77566For Sale
 MLS ID #57457127, Tammie Bell, TBT Real Estate. HAR
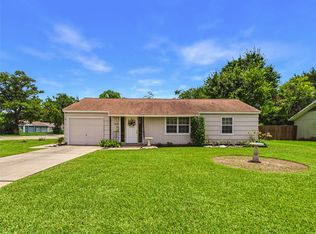
 - $250,0003 bd2 ba1.5k sqft212 Elm St, Lake Jackson, TX 77566For Sale
 MLS ID #8172959, Susan Moore, eXp Realty LLC. HAR
 - $269,0003 bd2 ba1.6k sqft224 Banyan St, Lake Jackson, TX 77566For SaleMLS ID #60543279, Meaghan Arceneaux, Mega Realty. HAR
- $259,0003 bd2 ba1.4k sqft218 Palm Ln, Lake Jackson, TX 77566For SaleMLS ID #45916675, Meaghan Arceneaux, Mega Realty. HAR
- $269,9003 bd2 ba1.8k sqft112 Persimmon St, Lake Jackson, TX 77566For SaleMLS ID #64300107, Judith Lowery, American Realty. HAR
- $239,9004 bd2 ba1.5k sqft116 Oleander St, Lake Jackson, TX 77566For SaleMLS ID #41641843, Kelsey Martinez, Levitate Real Estate. HAR
- $235,0003 bd2 ba1.3k sqft721 Sycamore St, Lake Jackson, TX 77566For SaleMLS ID #63295903, Rhonda Woodard, Woodard Properties. HAR
- $239,9003 bd2 ba1.6k sqft103 Sunflower St, Lake Jackson, TX 77566For SaleMLS ID #12549098, Marina Serbantez, Ambassador Realty. HAR
- $265,0004 bd3 ba2k sqft101 Gladiola St, Lake Jackson, TX 77566For SaleMLS ID #8903114, Dana Bush, eXp Realty LLC. HAR
- $224,9004 bd3 ba1.4k sqft108 Coffee Ln, Lake Jackson, TX 77566For SaleMLS ID #98151057, Ryan Birdsong, Birdsong Real Estate. HAR
- $289,9003 bd2 ba2.1k sqft139 Spanish Moss Ln, Lake Jackson, TX 77566For SaleMLS ID #18839860, Nell Lindner, American Realty. HAR
- $265,0003 bd2 ba1.4k sqft1015 Cardinal Dr, Richwood, TX 77566For SaleMLS ID #57249129, Kevin Beebe, American Realty. HAR
- $219,9003 bd2 ba1.4k sqft316 Carnation St, Lake Jackson, TX 77566For SaleMLS ID #93009408, Sarah Steves, Coldwell Banker Ultimate. HAR
- $214,0003 bd2 ba1.6k sqft120 Palm Ln, Lake Jackson, TX 77566For SaleMLS ID #59610243, Meaghan Arceneaux, Mega Realty. HAR
- $269,9003 bd2 ba1.6k sqft1000 Cardinal Dr, Richwood, TX 77566For SaleMLS ID #76907104, Tanya Garza, Birdsong Real Estate. HAR
- $224,0003 bd2 ba1.3k sqft232 Birch St, Lake Jackson, TX 77566For SaleMLS ID #18003735, Meaghan Arceneaux, Mega Realty. HAR
- $339,9004 bd3 ba2.2k sqft320 Linden Ln, Lake Jackson, TX 77566For SaleMLS ID #11003096, Gail Robinson, Coldwell Banker Ultimate. HAR
- $358,4003 bd3 ba2.3k sqft101 Huckleberry Dr, Lake Jackson, TX 77566For SaleMLS ID #77011702, Michelle Doss, Mega Realty. HAR
