Skip main navigation
Sold for $475,000
  • Listing Provided by: Keller Williams Realty Irvine
    Bought with: RE/MAX Select One
    $475,000

    67 Via Pausa, Rancho Santa Margarita, CA 92688

    1beds
    668sqft
    Condominium
    Built in 1995
    -- sqft lot
    $479,500 Zestimate®
    $711/sqft
    $2,585 Estimated rent

    Home value

    $479,500

    $441,000 - $518,000

    $2,585/mo

    Zestimate® history
    Loading
    Loading...

    Owner options

    List your home for rent

    $2,585/mo

    Rent Zestimate®

    Find your next renter with Zillow Rental Manager. Plus, with online applications, you can quickly screen prospective tenants – for free.

    Learn more

    $2,585/mo

    Rent Zestimate®

    Refinance and save

    $3,449/mo

    Est. payment

    Refinancing to a lower rate could help reduce your monthly payments and save thousands over the life of the loan.

    See today's rates

    $3,449/mo

    Est. payment

    Explore your selling options

    Work with a Zillow partner agent

    Leverage their expertise and Zillow's premium Showcase listings to get your home seen by more buyers.

    Get started

    List with your own agent

    Get your home in front of millions of buyers by listing it on Zillow.

    Learn how to do it

    Sell it yourself

    Take full control of how buyers see your home on Zillow by listing For Sale by Owner (FSBO).

    List your home

    What's special

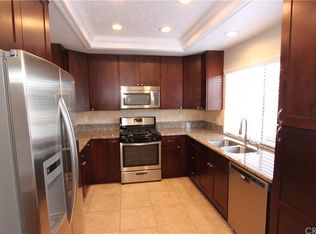
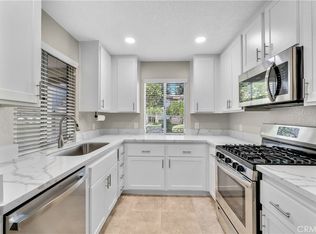
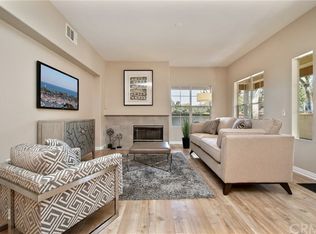
    Welcome to 67 Via Pausa, a beautifully updated upper-level condo nestled in a tranquil, private pocket of Rancho Santa Margarita. Property boasts golf and lake views. Located in a charming courtyard-style setting, this home offers a peaceful front approach with paved walkways and lush greenery that create a serene first impression. Inside, you’re greeted by a stylish bathroom to the left—featuring elegant grey marble stone accents and a true in-home steam sauna shower, complete with a glass enclosure, ceiling-mounted rainfall showerhead, and a pebble-tiled floor. A unique diagonal vanity finished in warm light wood tones completes the space. The space then opens into a bright, spacious living room filled with natural light, anchored by a cozy fireplace, with large windows and direct access to a private balcony. The adjacent kitchen has been updated with sleek quartz countertops, modern appliances, a large farmhouse-style sink, soft-close drawers, and crisp white cabinetry, creating a bright and functional workspace with ample storage. The generously sized bedroom offers a peaceful retreat with mirrored sliding closet doors and its own access to the balcony. The private balcony is a true highlight, offering a panoramic view of the lush golf course, a sparkling lake, and mature trees. Additional conveniences include a stackable washer/dryer unit and a detached garage providing secure parking and extra storage. Residents of this vibrant community enjoy access to outstanding amenities, including a beach club, 13 parks, multiple community pools, sports courts, and extensive hiking and biking trails—along with highly rated nearby schools. 67 Via Pausa combines modern updates, abundant natural light, and sweeping views in a serene community setting. Move-in ready and full of charm, this home offers an ideal blend of comfort, style, and lifestyle in highly desirable Rancho Santa Margarita.

    Zillow last checked:

    Listing updated:

    Listing Provided by:

    Susan Bernatowicz DRE #02203300 818-640-7735,

    Keller Williams Realty Irvine,

    Fred Sedighravesh DRE #01423187 949-272-0125,

    Keller Williams Realty Irvine

    Bought with:

    Nestor Manas, DRE #00905660

    RE/MAX Select One

    Source: CRMLS,MLS#: OC25244961MLS LogoOriginating MLS: California Regional MLS

    Facts & features

    Interior

    Bedrooms & bathrooms
    • Bedrooms: 1
    • Bathrooms: 1
    • Full bathrooms: 1
    • Main level bathrooms: 1
    • Main level bedrooms: 1
    Primary bedroom
    • Features: Primary Suite
    Bedroom
    • Features: All Bedrooms Up
    Bathroom
    • Features: Upgraded, Walk-In Shower
    Other
    • Features: Dressing Area
    Kitchen
    • Features: Pots & Pan Drawers, Remodeled, Self-closing Drawers, Updated Kitchen
    Heating
    • Central, Forced Air, Fireplace(s)
    Cooling
    • Central Air
    Appliances
    • Included: Dishwasher, Electric Cooktop, Disposal, Gas Oven, Gas Water Heater, Microwave, Water Heater
    • Laundry: Washer Hookup, Electric Dryer Hookup
    Features
    • Balcony, High Ceilings, Living Room Deck Attached, Open Floorplan, All Bedrooms Up, Dressing Area, Primary Suite
    • Flooring: Tile, Wood
    • Doors: Mirrored Closet Door(s), Sliding Doors
    • Windows: Blinds, Double Pane Windows, Screens
    • Has fireplace: Yes
    • Fireplace features: Gas Starter, Living Room
    • Common walls with other units/homes: 2+ Common Walls
    Interior area
    • Total interior livable area: 668 sqft

    Property

    Parking
    • Total spaces: 1
    • Parking features: Door-Single, Garage, Garage Door Opener, Guest, No Driveway, Permit Required
    • Garage spaces: 1
    Accessibility
    • Accessibility features: None
    Features
    • Levels: One
    • Stories: 1
    • Entry location: 1
    • Patio & porch: Covered, Front Porch
    • Pool features: Community, In Ground, Association
    • Has spa: Yes
    • Spa features: Association, Community, In Ground
    • Fencing: Stucco Wall,Wood
    • Has view: Yes
    • View description: Courtyard, Golf Course, Neighborhood, Panoramic, Water
    • Has water view: Yes
    • Water view: Water
    Lot
    • Size: 2.68 Acres
    • Features: Near Park, On Golf Course
    Details
    • Parcel number: 93545541
    • Special conditions: Standard

    Construction

    Type & style
    • Home type: Condo
    • Architectural style: Mediterranean
    • Property subtype: Condominium
    • Attached to another structure: Yes
    Materials
    • Foundation: Slab
    • Roof: Tile
    Condition
    • Turnkey
    • New construction: No
    • Year built: 1995
    Details
    • Builder model: View
    • Builder name: San Juan Group

    Utilities & green energy

    • Sewer: Sewer Tap Paid
    • Water: Public
    • Utilities for property: Cable Available, Electricity Available, Natural Gas Available, Phone Available, Sewer Available, Water Available

    Community & neighborhood

    Security
    • Security features: Carbon Monoxide Detector(s), Smoke Detector(s)
    Community
    • Community features: Biking, Curbs, Dog Park, Golf, Hiking, Lake, Street Lights, Suburban, Sidewalks, Park, Pool
    Location
    • Region: Rancho Santa Margarita
    • Subdivision: Tijeras Creek Villas (Tcv)

    HOA & financial

    HOA
    • Has HOA: Yes
    • HOA fee: $478 monthly
    • Amenities included: Clubhouse, Sport Court, Fitness Center, Maintenance Grounds, Game Room, Meeting/Banquet/Party Room, Maintenance Front Yard, Outdoor Cooking Area, Other Courts, Barbecue, Picnic Area, Playground, Pickleball, Pool, Recreation Room, Sauna, Spa/Hot Tub, Tennis Court(s), Trail(s), Trash
    • Services included: Sewer
    • Association name: Tijeras Creek Villas
    • Association phone: 909-833-9192
    • Second HOA fee: $87 monthly
    • Second association name: Samlarc

    Other

    Other facts
    • Listing terms: Cash,Cash to New Loan,Conventional,FHA,VA Loan

    Price history

    DateEventPrice
    12/19/2025Sold$475,000-1%$711/sqft
    Source: CRMLS #OC25244961 Report a problem
    11/18/2025Pending sale$479,900$718/sqft
    Source: CRMLS #OC25244961 Report a problem
    11/5/2025Price change$479,900-3.1%$718/sqft
    Source: CRMLS #OC25244961 Report a problem
    10/23/2025Listed for sale$495,000+42.2%$741/sqft
    Source: CRMLS #OC25244961 Report a problem
    6/29/2020Sold$348,000-3.3%$521/sqft
    Source: CRMLS #OC20082988 Report a problem
    5/15/2020Pending sale$359,900$539/sqft
    Source: Ford Realty Group #OC20082988 Report a problem
    5/1/2020Listed for sale$359,900+53.1%$539/sqft
    Source: Ford Realty Group #OC20082988 Report a problem
    9/29/2008Sold$235,000-2.1%$352/sqft
    Source: Public Record Report a problem
    9/28/2008Price change$240,000+6.7%$359/sqft
    Source: Listhub #S541801 Report a problem
    8/26/2008Price change$224,900-6.3%$337/sqft
    Source: Listhub #S541801 Report a problem
    8/23/2008Listed for sale$240,000+174.3%$359/sqft
    Source: Listhub #S541801 Report a problem
    7/25/1995Sold$87,500$131/sqft
    Source: Public Record Report a problem

    Public tax history

    YearProperty taxesTax assessment
    2025$3,906 +1.9%$380,587 +2%
    2024$3,832 +2.2%$373,125 +2%
    2023$3,749 +1.9%$365,809 +2%
    2022$3,679 +8%$358,637 +2%
    2021$3,406 +23%$351,605 +27.1%
    2020$2,770 $276,705 +2%
    2019$2,770 -9.7%$271,280 +2%
    2018$3,069 +0.5%$265,961 +2%
    2017$3,053 $260,747 +2%
    2016$3,053 -4.1%$255,635 +3.5%
    2015$3,184 +27.5%$247,000 +24.3%
    2014$2,497 $198,750 +25%
    2013-- $159,000
    2012-- $159,000
    2011-- $159,000 -9.1%
    2010-- $175,000 -25.5%
    2009-- $235,000 +112.6%
    2008-- $110,534 +2%
    2007-- $108,367 +2%
    2006-- $106,243 +2%
    2005-- $104,160 +2%
    2004-- $102,118 +1.9%
    2003-- $100,247 +2%
    2002-- $98,282 +2%
    2001$1,872 +0.6%$96,355 +2%
    2000$1,861 $94,466

    Find assessor info on the county website

    Neighborhood: 92688

    Nearby schools

    GreatSchools rating
    Get a cash offer in 3 minutes
    Find out how much your home could sell for in as little as 3 minutes with a no-obligation cash offer.
    Estimated market value
    $479,500
    Get a cash offer in 3 minutes
    Find out how much your home could sell for in as little as 3 minutes with a no-obligation cash offer.
    Estimated market value
    $479,500