This beautifully maintained, move-in-ready, single-level home with 1,472 sq ft of modern living space was built in 2023. With 3 bdrms & 2 full baths, the home features an open-concept layout, with BRAND NEW luxury vinyl plank flooring, & stylish finishes throughout. The spacious great room seamlessly connects the living, dining, & kitchen areas. The kitchen offers a functional island, stainless steel appliances, & ample granite counter space for everyday living and entertaining. The primary suite includes a full bathroom with granite countertops & a large walk-in closet. Two additional bedrooms provide flexibility for guests, hobbies, or a home office. Additional upgrades include a water softener, a reverse osmosis system, air conditioning, a wood stove, and a sprinkler system in the front yard. Enjoy outdoor living on the 15'x17' covered patio accessed through double sliding glass doors. Complete with a spacious two-car garage, this home offers comfort, convenience, and exceptional value.
For sale
Price cut: $10K (7/10)
$439,000
670 E Valley St S, Oldtown, ID 83822
3beds
2baths
1,472sqft
:
Get pre-qualified$2,509/mo
Single Family Residence
Built in 2023
7,840 Square Feet Lot
$437,100 Zestimate®
$298/sqft
$-- HOA
What's special
Beautifully maintainedOpen-concept layoutModern living spaceStylish finishes throughoutSpacious two-car garageFunctional islandStainless steel appliances
- 58 days |
- 264 |
- 10 |
Zillow last checked:
Listing updated:
Listed by:
Robin Hanson 208-946-6514,
CENTURY 21 RIVERSTONE
Source: SELMLS,MLS#: 20261382
Facts & features
Interior
Bedrooms & bathrooms
- Bedrooms: 3
- Bathrooms: 2
- Main level bathrooms: 2
- Main level bedrooms: 3
Rooms
- Room types: Master Bedroom
Primary bedroom
- Description: Ensuite Walk-In Closet Full Bath W Granite Counter
- Level: Main
Bedroom 2
- Description: Spacious Natural Light W Carpet
- Level: Main
Bedroom 3
- Description: Double Doors Spacious Carpet Could Be An Office
- Level: Main
Bathroom 1
- Description: Master Bdrm Walk-In Shower Granite Counter
- Level: Main
Bathroom 2
- Description: Full Bath W Granite Counters & Tub
- Level: Main
Dining room
- Description: Spacious Open Dining Area
- Level: Main
Kitchen
- Description: Granite Counters Island Bar Seating SS Appliances
- Level: Main
Living room
- Description: LVP Floors Wood Stove Double Sliding Glass Doors
- Level: Main
Heating
- Electric, Forced Air, Heat Pump, Stove, Wood
Cooling
- Air Conditioning
Appliances
- Included: Built In Microwave, Dishwasher, Disposal, Dryer, Range Hood, Range/Oven, Refrigerator, Washer, Water Softener
- Laundry: Laundry Room, Main Level, Mud Room Off Garage Washer & Dryer
Features
- High Speed Internet, Ceiling Fan(s), Pantry, Vaulted Ceiling(s)
- Flooring: Vinyl
- Basement: None,Crawl Space
- Has fireplace: Yes
- Fireplace features: Free Standing, Stove, Wood Burning
Interior area
- Total structure area: 1,472
- Total interior livable area: 1,472 sqft
- Finished area above ground: 1,472
- Finished area below ground: 0
Video & virtual tour
Property
Parking
- Total spaces: 2
- Parking features: 2 Car Attached, Garage Door Opener, Concrete
- Attached garage spaces: 2
- Has uncovered spaces: Yes
Features
- Levels: One
- Stories: 1
- Patio & porch: Covered Patio, Covered Porch
- Has view: Yes
- View description: Mountain(s)
Lot
- Size: 7,840 Square Feet
- Features: 1 Mile or less to City/Town, Landscaped, Level, Sprinklers, Southern Exposure
Details
- Parcel number: RP00540003019BA
- Zoning: Suburban
- Zoning description: Residential
Construction
Type & style
- Home type: SingleFamily
- Property subtype: Single Family Residence
Materials
- Frame, Fiber Cement
- Roof: Composition
Condition
- Resale
- New construction: No
- Year built: 2023
Utilities & green energy
- Sewer: Public Sewer
- Water: Public
- Utilities for property: Electricity Connected, Natural Gas Not Available, Garbage Available
Community & HOA
Community
- Security: Fire Sprinkler System
HOA
- Has HOA: No
Location
- Region: Oldtown
Financial & listing details
- Price per square foot: $298/sqft
- Tax assessed value: $442,460
- Annual tax amount: $1,394
- Date on market: 6/2/2026
- Listing terms: Cash, Conventional, VA Loan
- Ownership: Fee Simple
- Electric utility on property: Yes
- Road surface type: Paved
Estimated market value
$437,100
$415,000 - $459,000
$2,296/mo
Price history
| Date | Event | Price |
|---|---|---|
| 7/10/2026 | Price change | $439,000-2.2%$298/sqft |
Source:  SELMLS #20261382 Report a problem SELMLS #20261382 Report a problem | ||
| 6/2/2026 | Listed for sale | $449,000+12.3%$305/sqft |
Source: SELMLS #20261382 Report a problem | ||
| 4/7/2023 | Pending sale | $399,900$272/sqft |
Source:  Coeur d'Alene MLS #22-10951 Report a problem Coeur d'Alene MLS #22-10951 Report a problem | ||
| 12/29/2022 | Price change | $399,900-6.2%$272/sqft |
Source: Coeur d'Alene MLS #22-10951 Report a problem | ||
| 8/18/2022 | Price change | $426,300+6.5%$290/sqft |
Source: Coeur d'Alene MLS #22-5340 Report a problem | ||
| 6/10/2022 | Listed for sale | $400,400$272/sqft |
Source: Coeur d'Alene MLS #22-5340 Report a problem | ||
Public tax history
| Year | Property taxes | Tax assessment |
|---|---|---|
| 2024 | $949 | $442,460 |
| 2023 | -- | -- |
Find assessor info on the county website
Monthly payment
Est. payment
Payment breakdown
Explore the cost of this home by adjusting the details. Changes won't be saved.Climate risks
Neighborhood: 83822
Nearby schools
GreatSchools rating
- NAIdaho Hill Elementary SchoolGrades: PK-6Distance: 0.3 mi
- 1/10Priest River Lamanna High SchoolGrades: 7-12Distance: 5.2 mi
Schools provided by the listing agent
- Elementary: Idaho Hill
- Middle: Priest River
- High: Lamanna
Source: SELMLS. This data may not be complete. We recommend contacting the local school district to confirm school assignments for this home.
- $--3 bd2 ba1.4k sqft654 E Valley St S, Oldtown, ID 83822Sold
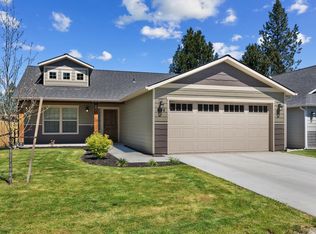
- $--3 bd2 ba1.5k sqft686 E Valley St S, Oldtown, ID 83822Sold

- $--2 bd2 ba1.3k sqft638 E Valley St S, Oldtown, ID 83822Sold
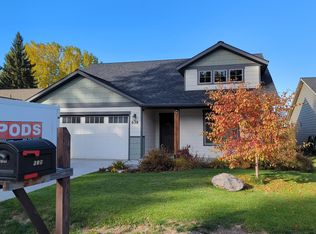
- $--3 bd3 ba1.7k sqft676 E Valley St S, Oldtown, ID 83822Sold

- $422,900-- bd-- ba-- sqft692 E Valley St S, Oldtown, ID 83822Off Market
- $424,6002 bd2 ba1.4k sqft669 E Valley St S, Oldtown, ID 83822Off Market
- $--3 bd2 ba1.5k sqft659 E Valley St S, Oldtown, ID 83822Sold
- $--3 bd3 ba1.6k sqft655 E Valley St S, Oldtown, ID 83822Sold
A local agent can set up tours, give advice and negotiate with sellers.
A local lender can help you make sure your offer is ready when you are.
Similar homes
- $449,9003 bd2 ba1.2k sqft516 Solar Rd, Oldtown, ID 83822For Sale
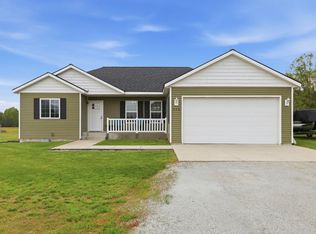
 MLS ID #20261190, Mary Ann Jones, EXIT REAL ESTATE PROFESSIONALS. SELMLS
 - from $439,9003 bd2 ba1.4k sqft1437-R Plan, Cedar Park, Oldtown, ID 83822New Construction
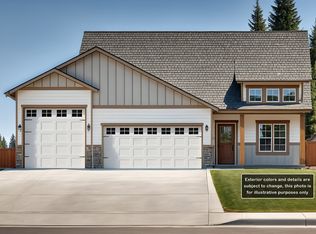 Monogram Homes
 - $414,9003 bd2 ba1.3k sqftLOT 1 E Valley St S, Oldtown, ID 83822For Sale
 MLS ID #26-2432, Mariah Turrell, Windermere/Coeur d'Alene Realty Inc. Coeur d'Alene MLS
 - $449,0003 bd2 ba1.2k sqft368 Old Diamond Mill Loop, Oldtown, ID 83822New Construction
 MLS ID #20261470, Lacey Brown, EXIT REAL ESTATE PROFESSIONALS. SELMLS
 - $414,9003 bd2 ba1.3k sqftL-1 E Valley St S, Oldtown, ID 83822New ConstructionMLS ID #20260578, Mariah Turrell, Windermere/Coeur d'Alene Realt. SELMLS
- from $414,9003 bd2 ba1.3k sqft1354-R Plan, Cedar Park, Old Town, ID 83822New ConstructionMonogram Homes
- $399,9003 bd2 ba1.2k sqftLOT 5 E Valley St S, Oldtown, ID 83822New ConstructionMLS ID #20260233, Mariah Turrell, Windermere/Coeur d'Alene Realt. SELMLS
- $469,9004 bd2 ba1.5k sqftLOT 8 E Valley St S, Oldtown, ID 83822New ConstructionMLS ID #20260577, Mariah Turrell, Windermere/Coeur d'Alene Realt. SELMLS
- from $459,9003 bd2 ba1.5k sqft1520-R Plan, Cedar Park, Oldtown, ID 83822New ConstructionMonogram Homes
- from $469,9004 bd2 ba1.5k sqft1592-R Plan, Cedar Park, Oldtown, ID 83822New ConstructionMonogram Homes
- from $399,9003 bd2 ba1.2k sqft1280-R Plan, Cedar Park, Oldtown, ID 83822New ConstructionMonogram Homes
- from $484,9003 bd2 ba1.6k sqft1657-R Plan, Cedar Park, Old Town, ID 83822New ConstructionMonogram Homes
- $516,9004 bd2 ba1.7k sqft866 E Valley St S, Oldtown, ID 83822New ConstructionMLS ID #20260213, Mariah Turrell, Windermere/Coeur d'Alene Realt. SELMLS
- $639,9773 bd2 ba1.7k sqft40 James Way, Oldtown, ID 83822For SaleMLS ID #26-5917, Sandra Williams, NextHome Cornerstone Realty. Coeur d'Alene MLS
- $534,9004 bd2 ba1.7k sqft936 E Valley St S, Oldtown, ID 83822New ConstructionMLS ID #20260316, Mariah Turrell, Windermere/Coeur d'Alene Realt. SELMLS
- from $499,9004 bd2 ba1.7k sqft1761-R Plan, Cedar Park, Old Town, ID 83822New ConstructionMonogram Homes
- $529,9004 bd2 ba2k sqftLOT 3 E Valley St S, Oldtown, ID 83822New ConstructionCoeur d'Alene MLS
- $399,9005 bd2 ba2.1k sqft415 S Scott Ave, Newport, WA 99156For SaleMLS ID #202618372, Alisha Krause, Realty One Group Eclipse. SMLS as distributed by MLS GRID
- from $529,9004 bd2 ba2k sqft2022-BR Plan, Cedar Park, Oldtown, ID 83822New ConstructionMonogram Homes
- from $539,9004 bd3 ba2.1k sqft2150-BR Plan, Cedar Park, Oldtown, ID 83822New ConstructionMonogram Homes
