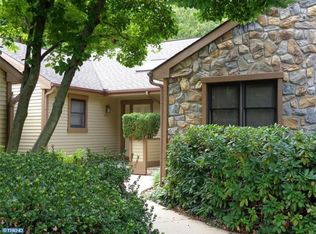

This beautiful End Unit Brandywine model has a space for all your needs. It has 3 Bedrooms, 4 Baths plus an Office with built-ins. The finished walkout Lower Level is perfect for your out of town guests or a two generation living situation. There is wood flooring in the Foyer, Living Room, Dining Room, Kitchen and Hall. The bright Living Room has a two full length windows on either side of the Fireplace. The adjacent Dining Room has a tray ceiling and bay window. From the Dining Room you walk thru sliders to the Sunroom. The spacious Kitchen has a Tiled Back Splash, newer Appliances and a Trash Compactor. There is a Breakfast Room with Skylights and it leads to a large Deck overlooking greenery. A convenient Garage, with new door and opener, is attached via Breezeway just a few steps from the Breakfast Room. On the Main Level you have the Laundry, Office with Built-ins, Guest Bathroom and the Master Suite that offers a walk-in California designed closet and a Slider to a private stone walled patio. In the Master Bath there are double sinks, Whirlpool Tub, New Tiled stall Shower, New Toilet and Skylights. The Loft has a Sitting Area, Bedroom and Full Bath. The Walk-out Lower Level has it all: Bedroom, Full Bath, Cedar Closet and Wine Closet. Upgrades include: Crown Molding, Plantation Shutters, Central Vac, additional Heating Unit, Newer Heat Pump, UV Light reducing film added to the Skylights in the Foyer, Living, Dining Rooms and Loft Bedroom. Buyer pays one time Capital Contribution Fee of $3278 HOA and One time Capital Contribution of Fee of $1705.00 to the Hershey's Mill Masters Association at settlement.
This property is off market, which means it's not currently listed for sale or rent on Zillow. This may be different from what's available on other websites or public sources.