Welcome Home to this Lovely, Well Maintained and Updated Brandywine Model (A real Gem)... As you enter this lovely home, your eyes will be drawn to the lovely front door and the brightness of the foyer. The Foyer is nice and bright by a new skylight had hardwood floors, track lighting and painted in a soft yellow. The Living Room has beautiful hardwood floors, cathedral ceiling, 2 skylights (nice and bright), new windows, propane gas fireplace, crown molding , recessed lighting and painted a soft yellow. The Dining Room has hardwood floors, a tray ceiling, and windows with a custom made valance. From the Dining Room you will enter the bright Sunroom. The Sunroom has been rebuilt and has new windows with shades, hardwood floors, a door leading to the large deck, recessed lighting, a ceiling fan and sits up high. This room is a lovely retreat and painted a soft green. The Kitchen has corian counter tops, white cabinets (shelf genie pull out drawers), a double oven, countertop stove, recessed lighting, windows over the kitchen sink, Miele Dishwasher and a nice sized pantry. The Breakfast area has brand new sliders (going out to deck) and windows complete with custom valances and mechanical shades. This area is nice and bright by two skylights. The Deck sits up high and has been recently reconditioned and painted. A great area for entertaining or just sitting out relaxing. The deck currently has an awning which is brand new (one year). Off the Breakfast area is a door leading to a covered breezeway leading to an oversized one car garage. The Hallway Bathroom has been totally upgraded with a tiled floor, one sink vanity, new lighting, new glass shower, crown molding and a new comfort height toilet. The Primary Bedroom has hardwood floors, ceiling fan (remote), shutters, walk-in closet, crown molding and french doors leading to a private walled patio and painted in a soft green. The Primary Bath has two vessel sinks, new light fixtures, a new glass shower, 2 skylights (nice and bright), and a soaker tub surrounded by windows with shutters. The Second Bedroom has new carpets, windows with shutters and painted a neutral green color. Completing the first floor is the laundry area offering plenty of shelves. The Loft area has a ceiling fan, newer carpeting and painted a soft yellow (Great for an office or sitting area and overlooks the living room). The Loft Bedroom is carpeted, two skylights (nice and bright) and painted a neutral color. The Loft Bathroom is nice and bright with a newer skylight, tub/shower combination and one-sink vanity. Finally, you enter the Walk-Out Finished Basement. This area has just been painted and has new rugs. Has a kitchenette and refrigerator and a bedroom which is great for having guests over or entertaining. There are smaller rooms that are used for storage and also a room that is used as a closet. The Full Bath that has been upgraded with a new shower head, new vanity and comfort height toilet. As you go out the sliders (which are new) a new blue flagstone patio has been installed. The windows in this area are also new. All ceiling light fixtures on the main floor living area are new (hallways). The hot water heater was installed in 2023 and there is an Aprilaire humidifier on the HVAC system. Hershey's Mill is a gated 55+ Community and is within easy access to West Chester and Malvern as well as main highways, restaurants and hospitals. Hershey's Mill has many amenities such as tennis, pickle ball, community pool and many summer events. Additionally, the Hershey's Mill Golf Club offers a free one-year Social Membership to new homeowners. What are you Waiting For? Come, make this Beautiful Home Yours....
Sold for $685,000
$685,000
674 Heatherton Ln, West Chester, PA 19380
4beds
2,412sqft
Townhouse
Built in 1987
2,280 Square Feet Lot
$757,300 Zestimate®
$284/sqft
$3,671 Estimated rent
Home value
$757,300
$719,000 - $795,000
$3,671/mo
Zestimate® history
Owner options
List your home for rent
$3,671/mo
Rent Zestimate®
Find your next renter with Zillow Rental Manager. Plus, with online applications, you can quickly screen prospective tenants – for free.
$3,671/mo
Rent Zestimate®
Refinance and save
$6,623/mo
Est. payment
Refinancing to a lower rate could help reduce your monthly payments and save thousands over the life of the loan.
$6,623/mo
Est. payment
Explore your selling options
Work with a Zillow partner agent
Leverage their expertise and Zillow's premium Showcase listings to get your home seen by more buyers.
Get startedList with your own agent
Get your home in front of millions of buyers by listing it on Zillow.
Learn how to do itSell it yourself
Take full control of how buyers see your home on Zillow by listing For Sale by Owner (FSBO).
List your homeWhat's special
Zillow last checked:
Listing updated:
Listed by:
Brenda Smith 484-753-3763,
Engel & Volkers
Bought with:
Deborah Dorsey, AB065052
BHHS Fox & Roach-Rosemont
Source: Bright MLS,MLS#: PACT2067950
Facts & features
Interior
Bedrooms & bathrooms
- Bedrooms: 4
- Bathrooms: 4
- Full bathrooms: 4
- Main level bathrooms: 4
- Main level bedrooms: 4
Rooms
- Room types: Living Room, Dining Room, Primary Bedroom, Bedroom 2, Bedroom 3, Kitchen, Foyer, Breakfast Room, Sun/Florida Room, Loft
Basement
- Area: 0
Heating
- Heat Pump, Electric
Cooling
- Central Air, Electric
Appliances
- Included: Electric Water Heater
- Laundry: Main Level
Features
- Flooring: Carpet, Ceramic Tile, Hardwood
- Basement: Finished,Walk-Out Access
- Number of fireplaces: 1
- Fireplace features: Glass Doors, Gas/Propane
Interior area
- Total structure area: 2,412
- Total interior livable area: 2,412 sqft
- Finished area above ground: 2,412
- Finished area below ground: 0
Property
Parking
- Total spaces: 1
- Parking features: Garage Faces Front, Garage Faces Side, Detached, Parking Lot, Driveway
- Garage spaces: 1
- Has uncovered spaces: Yes
Accessibility
- Accessibility features: None
Features
- Levels: Three
- Stories: 3
- Patio & porch: Breezeway, Patio, Deck
- Pool features: Community
Lot
- Size: 2,280 Square Feet
Details
- Additional structures: Above Grade, Below Grade
- Parcel number: 5301R0130
- Zoning: RESIDENTIAL R-2
- Special conditions: Standard
Construction
Type & style
- Home type: Townhouse
- Architectural style: Carriage House
- Property subtype: Townhouse
Materials
- Frame
- Foundation: Concrete Perimeter
Condition
- New construction: No
- Year built: 1987
Details
- Builder model: Brandywine
- Builder name: Wooldridge
Utilities & green energy
- Sewer: Public Sewer
- Water: Public
- Utilities for property: Cable
Community & HOA
Community
- Features: Pool
- Security: 24 Hour Security, Carbon Monoxide Detector(s), Security System, Smoke Detector(s)
- Senior community: Yes
- Subdivision: Hersheys Mill
HOA
- Has HOA: Yes
- Amenities included: Billiard Room, Cable TV, Common Grounds, Community Center, Dog Park, Gated, Golf Course Membership Available, Jogging Path, Library, Pool, Retirement Community, Security, Shuffleboard Court, Tennis Court(s)
- Services included: Cable TV, Common Area Maintenance, Internet, Insurance, Maintenance Grounds, Management, Pool(s), Road Maintenance, Security, Sewer, Snow Removal, Trash
- HOA fee: $2,217 quarterly
- HOA name: CSK MANAGEMENT
Location
- Region: West Chester
- Municipality: EAST GOSHEN TWP
Financial & listing details
- Price per square foot: $284/sqft
- Tax assessed value: $280,680
- Annual tax amount: $8,066
- Date on market: 6/16/2024
- Listing agreement: Exclusive Agency
- Listing terms: Cash,Conventional,FHA
- Inclusions: Washer / Dryer (as Is), 2 Refrigerators - Kitchen / Basement (as Is), Window Treatments (except Drapes In Primary Bedroom), Central Vac (basement), Desk (not Desk Chair) And Shelves In Loft Area, Shelving In Laundry And Garage, Kitchen Light Fixture (breakfast Area), Carpet Remnant And Extra Hardwood Flooring And Tile (garage)
- Exclusions: Dining Room Chandelier, Hall Bath (chrome Shelf Over Toilet, Drapes In Primary Bedroom, Headboard For Bed In Second Bedroom, Shelf Over Toilet In Primary Bathroom, Towel Warmer In The Primary Bathroom And Rolling Island In Kitchen.
- Ownership: Fee Simple
Price history
| Date | Event | Price |
|---|---|---|
| 9/20/2024 | Sold | $685,000$284/sqft |
Source:  Bright MLS #PACT2067950 Report a problem Bright MLS #PACT2067950 Report a problem | ||
| 6/19/2024 | Pending sale | $685,000$284/sqft |
Source: Bright MLS #PACT2067950 Report a problem | ||
| 6/16/2024 | Listed for sale | $685,000+45.7%$284/sqft |
Source: Bright MLS #PACT2067950 Report a problem | ||
| 9/27/2019 | Sold | $470,000-1.9%$195/sqft |
Source: Public Record Report a problem | ||
| 6/30/2019 | Pending sale | $479,000$199/sqft |
Source: Wagner Real Estate #PACT481634 Report a problem | ||
| 6/19/2019 | Listed for sale | $479,000$199/sqft |
Source: Wagner Real Estate #PACT481634 Report a problem | ||
Public tax history
| Year | Property taxes | Tax assessment |
|---|---|---|
| 2025 | $8,321 +2.1% | $280,680 |
| 2024 | $8,149 +1% | $280,680 |
| 2023 | $8,066 +1.8% | $280,680 |
| 2022 | $7,926 +1.3% | $280,680 |
| 2021 | $7,820 +141.2% | $280,680 +4% |
| 2020 | $3,243 -55.3% | $269,790 |
| 2019 | $7,255 +2.2% | $269,790 |
| 2018 | $7,096 +9900.4% | $269,790 |
| 2017 | $71 -98.9% | $269,790 |
| 2016 | $6,360 | $269,790 |
| 2015 | $6,360 | $269,790 |
| 2014 | $6,360 | $269,790 |
| 2013 | -- | $269,790 |
| 2012 | -- | $269,790 |
| 2011 | -- | $269,790 |
| 2010 | -- | $269,790 |
| 2009 | -- | $269,790 |
| 2008 | -- | $269,790 |
| 2007 | -- | $269,790 |
| 2006 | -- | $269,790 |
| 2005 | -- | $269,790 |
| 2004 | -- | $269,790 |
| 2003 | -- | $269,790 |
| 2000 | -- | $269,790 |
Find assessor info on the county website
Neighborhood: 19380
Nearby homes
- $600,0003 bd3 ba2.3k sqft675 Heatherton Ln, West Chester, PA 19380Sold
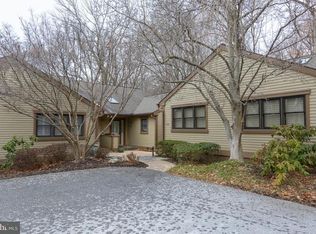
- $717,4003 bd4 ba2.4k sqft676 Heatherton Ln, West Chester, PA 19380Off Market
- $515,0003 bd3 ba2.2k sqft673 Heatherton Ln, West Chester, PA 19380Sold

- $631,7003 bd3 ba2.4k sqft662 Heatherton Ln, West Chester, PA 19380Off Market
- $564,0003 bd3 ba1.5k sqft672 Heatherton Ln, West Chester, PA 19380Off Market
- $666,7003 bd3 ba2.4k sqft677 Heatherton Ln, West Chester, PA 19380Off Market
- $721,8003 bd4 ba3.7k sqft670 Heatherton Ln, West Chester, PA 19380Off Market
- $540,3002 bd2 ba1.5k sqft671 Heatherton Ln, West Chester, PA 19380Off Market
Nearby schools
GreatSchools rating
- 8/10East Goshen El SchoolGrades: K-5Distance: 1.6 mi
- 6/10J R Fugett Middle SchoolGrades: 6-8Distance: 1.9 mi
- 8/10West Chester East High SchoolGrades: 9-12Distance: 1.9 mi
Schools provided by the listing agent
- District: West Chester Area
Source: Bright MLS. This data may not be complete. We recommend contacting the local school district to confirm school assignments for this home.
Get a cash offer in 3 minutes
Find out how much your home could sell for in as little as 3 minutes with a no-obligation cash offer.
Estimated market value
$757,300
Get a cash offer in 3 minutes
Find out how much your home could sell for in as little as 3 minutes with a no-obligation cash offer.
Estimated market value
$757,300
- Pennsylvania
- Chester County
- West Chester
- 19380
- 674 Heatherton Ln
Nearby cities
Nearby neighborhoods
Nearby zip codes
Other West Chester Topics
