This Heatherton Village Brandywine model end unit takes you from the wood floored and wainscoted Foyer into the Living Room with wood floor, Cathedral Ceiling, two Skylights and propane gas Fireplace. The adjacent Dining Room is designed with a tray ceiling; wood floor, bump out triple windows and has French doors to the screened Porch. The spacious Kitchen has recessed lighting; updated Cabinets and counters; double ovens; electric range cooktop; under counter lighting; stainless steel appliances and a wall of Pantries. The bright Breakfast area has skylights and French doors to one of the private Decks. The Primary Suite offers a walk-in closet and outside door to a private enclosed Deck. The Ensuite Primary Bath has a Stall Shower, double Vanity, large soaking Tub and 2 skylights. The Laundry room, Guest Bedroom and Hall Bath complete the Main Level. The Loft has a sitting area/office, Bedroom and full Bath. You access the Garage through a covered breezeway that is direct from the house to the garage. The daylight, unfinished, dry basement is already plumbed for a full bath and has lots of room for storage. Hershey’s Mill is an ACTIVE, Adult Community with many activities, carefree Lifestyle and is convenient to Shopping Center (outside of West Gate), Transportation and Major Highways.
Sold for $515,000
$515,000
673 Heatherton Ln, West Chester, PA 19380
3beds
2,280sqft
Townhouse
Built in 1987
2,280 Square Feet Lot
$613,400 Zestimate®
$226/sqft
$3,306 Estimated rent
Home value
$613,400
$583,000 - $644,000
$3,306/mo
Zestimate® history
Owner options
List your home for rent
$3,306/mo
Rent Zestimate®
Find your next renter with Zillow Rental Manager. Plus, with online applications, you can quickly screen prospective tenants – for free.
$3,306/mo
Rent Zestimate®
Refinance and save
$5,468/mo
Est. payment
Refinancing to a lower rate could help reduce your monthly payments and save thousands over the life of the loan.
$5,468/mo
Est. payment
Explore your selling options
Work with a Zillow partner agent
Leverage their expertise and Zillow's premium Showcase listings to get your home seen by more buyers.
Get startedList with your own agent
Get your home in front of millions of buyers by listing it on Zillow.
Learn how to do itSell it yourself
Take full control of how buyers see your home on Zillow by listing For Sale by Owner (FSBO).
List your homeWhat's special
Zillow last checked:
Listing updated:
Listed by:
Debra Glancey 610-368-7649,
RE/MAX Main Line-Paoli,
Co-Listing Agent: Marlene Gulczynski 484-459-8870,
RE/MAX Main Line-Paoli
Bought with:
Meghan McGarrigle, RS315833
RE/MAX Main Line-Paoli
Source: Bright MLS,MLS#: PACT2061376
Facts & features
Interior
Bedrooms & bathrooms
- Bedrooms: 3
- Bathrooms: 3
- Full bathrooms: 3
- Main level bathrooms: 2
- Main level bedrooms: 2
Rooms
- Room types: Living Room, Dining Room, Primary Bedroom, Bedroom 2, Bedroom 3, Kitchen, Basement, Laundry, Loft, Primary Bathroom, Full Bath
Basement
- Area: 0
Heating
- Heat Pump, Forced Air, Electric
Cooling
- Central Air, Electric
Appliances
- Included: Cooktop, Oven, Double Oven, Dishwasher, Disposal, Electric Water Heater
- Laundry: Main Level, Laundry Room
Features
- Primary Bath(s), Central Vacuum, Bathroom - Stall Shower, Dining Area, Breakfast Area, Built-in Features, Ceiling Fan(s), Chair Railings, Crown Molding, Entry Level Bedroom, Formal/Separate Dining Room, Eat-in Kitchen, Kitchen - Table Space, Pantry, Recessed Lighting, Soaking Tub, Bathroom - Tub Shower, Wainscotting, Walk-In Closet(s), Cathedral Ceiling(s)
- Flooring: Wood, Tile/Brick, Carpet
- Windows: Skylight(s)
- Basement: Full,Unfinished
- Number of fireplaces: 1
- Fireplace features: Gas/Propane
Interior area
- Total structure area: 2,280
- Total interior livable area: 2,280 sqft
- Finished area above ground: 2,280
- Finished area below ground: 0
Property
Parking
- Total spaces: 1
- Parking features: Other, Detached
- Garage spaces: 1
Accessibility
- Accessibility features: None
Features
- Levels: Two
- Stories: 2
- Patio & porch: Porch, Deck
- Pool features: Community
Lot
- Size: 2,280 Square Feet
- Features: Cul-De-Sac
Details
- Additional structures: Above Grade, Below Grade
- Parcel number: 5301R0129
- Zoning: R2
- Special conditions: Standard
Construction
Type & style
- Home type: Townhouse
- Architectural style: Traditional
- Property subtype: Townhouse
Materials
- Wood Siding, Stone, Frame, Mixed
- Foundation: Brick/Mortar
- Roof: Pitched,Shingle
Condition
- New construction: No
- Year built: 1987
Details
- Builder model: BRANDYWINE
Utilities & green energy
- Sewer: Community Septic Tank
- Water: Public
Community & HOA
Community
- Features: Pool
- Senior community: Yes
- Subdivision: Hersheys Mill
HOA
- Has HOA: Yes
- Amenities included: Common Grounds, Community Center, Gated, Golf Course Membership Available, Jogging Path, Library, Meeting Room, Pool, Shuffleboard Court, Tennis Court(s)
- Services included: Pool(s), Common Area Maintenance, Maintenance Structure, Maintenance Grounds, Snow Removal, Trash, Sewer, Management, Fiber Optics Available, Internet, Security
- HOA fee: $2,217 quarterly
- HOA name: H/L/N VILLAGES HOA
Location
- Region: West Chester
- Municipality: EAST GOSHEN TWP
Financial & listing details
- Price per square foot: $226/sqft
- Tax assessed value: $207,690
- Annual tax amount: $5,968
- Date on market: 3/8/2024
- Listing agreement: Exclusive Right To Sell
- Listing terms: Cash,Conventional
- Inclusions: Washer, Dryer, Refrigerator, Microwave, Dishwasher, Outdoor Furniture In Screened Porch And On Primary Bedroom Deck.
- Ownership: Fee Simple
Price history
| Date | Event | Price |
|---|---|---|
| 6/7/2024 | Sold | $515,000-5.5%$226/sqft |
Source:  Bright MLS #PACT2061376 Report a problem Bright MLS #PACT2061376 Report a problem | ||
| 5/15/2024 | Pending sale | $545,000$239/sqft |
Source: Bright MLS #PACT2061376 Report a problem | ||
| 4/14/2024 | Contingent | $545,000$239/sqft |
Source: Bright MLS #PACT2061376 Report a problem | ||
| 3/21/2024 | Price change | $545,000-5.2%$239/sqft |
Source: Bright MLS #PACT2061376 Report a problem | ||
| 3/8/2024 | Listed for sale | $575,000+36.9%$252/sqft |
Source: Bright MLS #PACT2061376 Report a problem | ||
| 11/6/2014 | Sold | $420,000-1.2%$184/sqft |
Source: Public Record Report a problem | ||
| 8/15/2014 | Listed for sale | $425,000+22.5%$186/sqft |
Source: RE/MAX MAIN LINE #6440753 Report a problem | ||
| 9/24/2002 | Sold | $347,000$152/sqft |
Source: Public Record Report a problem | ||
Public tax history
| Year | Property taxes | Tax assessment |
|---|---|---|
| 2025 | $6,157 +2.1% | $207,690 |
| 2024 | $6,030 +1% | $207,690 |
| 2023 | $5,968 +1.8% | $207,690 |
| 2022 | $5,865 +1.3% | $207,690 |
| 2021 | $5,787 +131.8% | $207,690 |
| 2020 | $2,496 -55.3% | $207,690 |
| 2019 | $5,585 +2.2% | $207,690 |
| 2018 | $5,463 +9899.8% | $207,690 |
| 2017 | $55 -99% | $207,690 |
| 2016 | $5,743 | $207,690 |
| 2015 | $5,743 | $207,690 |
| 2014 | $5,743 | $207,690 -16.8% |
| 2013 | -- | $249,500 |
| 2012 | -- | $249,500 |
| 2011 | -- | $249,500 |
| 2010 | -- | $249,500 |
| 2009 | -- | $249,500 |
| 2008 | -- | $249,500 |
| 2007 | -- | $249,500 |
| 2006 | -- | $249,500 |
| 2005 | -- | $249,500 |
| 2004 | -- | $249,500 |
| 2003 | -- | $249,500 |
| 2000 | -- | $249,500 |
Find assessor info on the county website
Neighborhood: 19380
Nearby homes
- $566,6003 bd3 ba1.5k sqft672 Heatherton Ln, West Chester, PA 19380Off Market
- $540,6002 bd2 ba1.5k sqft671 Heatherton Ln, West Chester, PA 19380Off Market
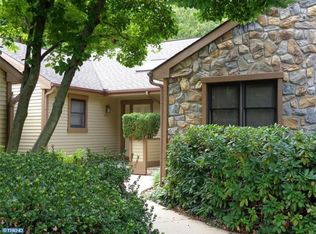
- $721,8003 bd4 ba3.7k sqft670 Heatherton Ln, West Chester, PA 19380Off Market

- $685,0004 bd4 ba2.4k sqft674 Heatherton Ln, West Chester, PA 19380Sold
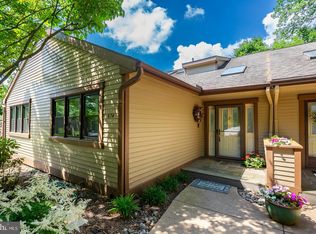
- $600,0003 bd3 ba2.3k sqft675 Heatherton Ln, West Chester, PA 19380Sold
- $716,9003 bd4 ba2.4k sqft676 Heatherton Ln, West Chester, PA 19380Off Market
- $635,2003 bd3 ba2.4k sqft662 Heatherton Ln, West Chester, PA 19380Off Market
- $669,7003 bd3 ba2.3k sqft669 Heatherton Ln, West Chester, PA 19380Off Market
Nearby schools
GreatSchools rating
- 8/10East Goshen El SchoolGrades: K-5Distance: 1.6 mi
- 6/10J R Fugett Middle SchoolGrades: 6-8Distance: 1.9 mi
- 8/10West Chester East High SchoolGrades: 9-12Distance: 1.9 mi
Schools provided by the listing agent
- District: West Chester Area
Source: Bright MLS. This data may not be complete. We recommend contacting the local school district to confirm school assignments for this home.
Get a cash offer in 3 minutes
Find out how much your home could sell for in as little as 3 minutes with a no-obligation cash offer.
Estimated market value
$613,400
Get a cash offer in 3 minutes
Find out how much your home could sell for in as little as 3 minutes with a no-obligation cash offer.
Estimated market value
$613,400
- Pennsylvania
- Chester County
- West Chester
- 19380
- 673 Heatherton Ln
Nearby cities
Nearby neighborhoods
Nearby zip codes
Other West Chester Topics
