This inviting home located on a quiet street offers the perfect blend of space and comfort! Featuring 4 bedrooms, 3 full bathrooms, with plenty of room for family, guests, and entertaining. Open floor plan on the main level, with spacious living area, dining room, walk-in pantry and functional kitchen design that includes appliances. Master suite with walk-in closet and full bath with built-in vanity. Two additional bedrooms and full bath complete the main level. Full partially finished walk-out basement with bedroom, full bath, laundry area, and large family room with propane fireplace. Expansive backyard with privacy fence and raised garden beds. Conveniently located on a .39-acre lot near local amenities.
Active
$225,000
670 Lone Pine Street, Houston, MO 65483
4beds
2,324sqft
Single Family Residence
Built in 2001
0.39 Acres Lot
$229,600 Zestimate®
$97/sqft
$-- HOA
What's special
Dining roomWalk-in pantryRaised garden beds
- 15 hours
- 48
- 9
Zillow last checked:
Listing updated:
Listed by:
Leia Douglas 417-331-9867,
VIP Properties
Source: SOMOMLS as distributed by MLS GRID,MLS#: 60338266
Facts & features
Interior
Bedrooms & bathrooms
- Bedrooms: 4
- Bathrooms: 3
- Full bathrooms: 3
Rooms
- Room types: Bedroom, Pantry, Family Room, Master Bedroom
Heating
- Forced Air, Fireplace(s), Propane
Cooling
- Central Air
Appliances
- Included: Dishwasher, Propane Water Heater, Free-Standing Electric Oven, Washer, Microwave, Refrigerator
- Laundry: In Basement, W/D Hookup
Features
- Laminate Counters, Walk-In Closet(s)
- Flooring: Carpet, Vinyl
- Basement: Concrete,Utility,Storage Space,Interior Entry,Bath/Stubbed,Partially Finished,Exterior Entry,Walk-Out Access,Full
- Attic: Pull Down Stairs
- Has fireplace: Yes
- Fireplace features: Basement, Propane
Interior area
- Total structure area: 2,324
- Total interior livable area: 2,324 sqft
- Finished area above ground: 1,162
- Finished area below ground: 1,162
Property
Parking
- Total spaces: 1
- Parking features: Driveway, Gravel, Garage Faces Front
- Attached garage spaces: 1
- Has uncovered spaces: Yes
Features
- Levels: One
- Stories: 1
- Patio & porch: Covered, Rear Porch
- Exterior features: Rain Gutters
- Fencing: Privacy,Wood
Lot
- Size: 0.39 Acres
Details
- Parcel number: 200.305000001015.03
Construction
Type & style
- Home type: SingleFamily
- Property subtype: Single Family Residence
Materials
- Vinyl Siding
- Foundation: Poured Concrete
- Roof: Shingle
Condition
- Year built: 2001
Utilities & green energy
- Sewer: Public Sewer
- Water: Public
Community & HOA
Community
- Subdivision: N/A
Location
- Region: Houston
Financial & listing details
- Price per square foot: $97/sqft
- Annual tax amount: $1,001
- Date on market: 11/12/2026
- Listing terms: Cash,VA Loan,FHA,Conventional
- Road surface type: Asphalt, Gravel
Estimated market value
$229,600
$209,000 - $250,000
$1,983/mo
Price history
| Date | Event | Price |
|---|---|---|
| 11/12/2026 | Listed for sale | $225,000-8.1%$97/sqft |
Source:  SOMOMLS as distributed by MLS GRID #60338266 Report a problem | ||
| 4/6/2026 | Listing removed | $244,900$105/sqft |
Source:  MARIS #26011021 Report a problem | ||
| 2/26/2026 | Listed for sale | $244,900$105/sqft |
Source: MARIS #26011021 Report a problem | ||
Public tax history
Tax history is unavailable.
Monthly payment
Est. payment
Payment breakdown
Explore the cost of this home by adjusting the details. Changes won't be saved.Climate risks
Neighborhood: 65483
Nearby schools
Schools provided by the listing agent
- Elementary: Houston
- Middle: Houston
- High: Houston
Source: SOMOMLS as distributed by MLS GRID. This data may not be complete. We recommend contacting the local school district to confirm school assignments for this home.

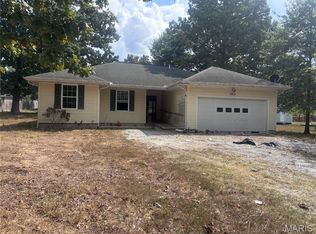
Similar homes
- $225,0004 bd3 ba2.3k sqft670 Lone Pine Rd, Houston, MO 65483For Sale

 MLS ID #26072115, Leia M Douglas, VIP Properties. MARIS
- $205,0004 bd2 ba1.9k sqft651 Plainview Drive, Houston, MO 65483Active

 MLS ID #60329855, Cade Coffman, RE/MAX Farm and Home. SOMOMLS as distributed by MLS GRID
- $265,0003 bd2 ba1.3k sqft689 Oak Hill Drive Road, Houston, MO 65483Active
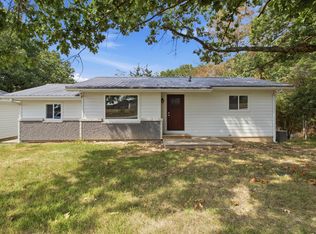 MLS ID #60333918, Derek McGinnis, Westgate Realty Inc. SOMOMLS as distributed by MLS GRID
- $225,0003 bd2 ba1.5k sqft121 Rawdon Tarn Rd, Houston, MO 65483New Construction
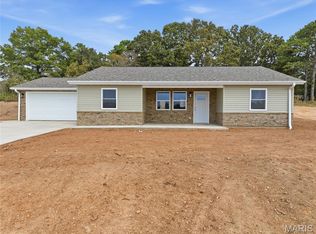 MLS ID #26055516, Shawn B Witzemann, EXP Realty LLC. MARIS
- $275,0004 bd2 ba2.3k sqft8785 U.S. 63 Highway, Houston, MO 65483ActiveMLS ID #60328670, Nancy Tapp, Down Home Realty. SOMOMLS as distributed by MLS GRID
- $225,0003 bd2 ba1.5k sqft121 Rawdon Tarn, Houston, MO 65483ActiveMLS ID #60333572, Shawn Witzemann, EXP Realty LLC. SOMOMLS as distributed by MLS GRID
- $205,0003 bd2 ba1.3k sqft1102 Thomasville Rd, Houston, MO 65483For SaleMLS ID #26050646, Lucas Schuette, Ozark Home and Ranch Realty. MARIS
- $274,9003 bd3 ba3k sqft7785 Nadine Road, Houston, MO 65483Active w/ContingencyMLS ID #60312153, Braydon Pender, United Country-Cozort Realty, Inc.. SOMOMLS as distributed by MLS GRID
- $205,0001 bd1 ba1.4k sqft16861 Brushy Creek Rd, Houston, MO 65483For SaleMLS ID #26036870, Leia M Douglas, VIP Properties. MARIS
- $125,0003 bd2 ba1.2k sqft668 Lone Pine Rd, Houston, MO 65483For SaleMLS ID #26060458, Dominic J Franke, Homebound Realty LLC. MARIS
- $179,9003 bd2 ba2.5k sqft705 Augusta Street, Houston, MO 65483ActiveMLS ID #60326229, Shaun Duggins Group, Westgate Realty Inc. SOMOMLS as distributed by MLS GRID
- $285,0003 bd2 ba1.3k sqft6629 Missouri 17, Houston, MO 65483ActiveMLS ID #60333146, Carla S Johnson, Keller Williams Southern Missouri Realty. SOMOMLS as distributed by MLS GRID
- $285,0003 bd2 ba1.5k sqft1402 Cherokee Circle, Houston, MO 65483ActiveMLS ID #60337900, Elizabeth Heather Holden, VIP Properties. SOMOMLS as distributed by MLS GRID
- $144,9003 bd1 ba1.4k sqft907 W Chestnut St, Houston, MO 65483For SaleMLS ID #26056770, Tammy R Ramsey, EXP Realty, LLC. MARIS
- $179,9003 bd2 ba1.5k sqft9023 Strawberry Road, Houston, MO 65483ActiveMLS ID #60321451, Gavin Reed, Action Realty. SOMOMLS as distributed by MLS GRID
- $225,0003 bd2 ba1.4k sqft15892 Mellow Drive, Cabool, MO 65689ActiveMLS ID #60331680, Weston Smith, RE/MAX Farm and Home. SOMOMLS as distributed by MLS GRID
- $165,0002 bd2 ba1.7k sqft5787 Highway 63, Houston, MO 65483ActiveMLS ID #60333033, J.R. Hutcheson, Murney Associates - Primrose. SOMOMLS as distributed by MLS GRID
- $234,9003 bd1 ba1.8k sqft12376 Biram Dr, Plato, MO 65552For SaleMLS ID #26046555, Kristi J Atterberry, RE/MAX Professional Realty. MARIS
- $199,0003 bd3 ba1.8k sqft1020 Walnut St, Cabool, MO 65689For SaleMLS ID #26052701, MiNaya N McConnell, Main Key Realty LLC. MARIS
