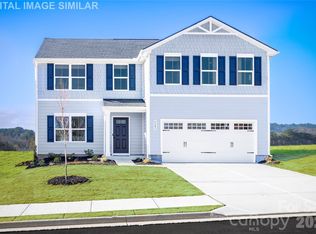
Welcome home to the Wynwood—Be among the first to own one of Basildon's newest home designs. These never-before-built home. From the moment you enter, the bright, open layout invites you to relax and feel at ease, with a spacious great room that flows effortlessly into a cozy dining area and a thoughtfully crafted kitchen featuring granite countertops, a generous center island perfect for gathering with loved ones, and all kitchen appliances included to make settling in simple and stress free. The main level also offers a versatile bedroom with full bath, a flexible space ideal for work or hobbies, and a two car garage. Upstairs, four additional bedrooms and a roomy loft provide plenty of space for rest, play, and everyday living, complemented by two full bathrooms and a conveniently located laundry room. The Basildon community has a peaceful and connected feel, with walkable streets, open green spaces, and inviting amenities such as a dog park, playground, pickleball courts, and scenic walking trails. All of this is just 15 minutes from Indian Land and a short drive to charming downtown Waxhaw, NC, with boutique shops, warm restaurants, local parks, entertainment, and rich historic charm.
Active
Price cut: $5.4K (11/3)
$349,640
670 Maplin Gardens St, Lancaster, SC 29720
5beds
2,533sqft
Single Family Residence
Built in 2026
0.15 Acres Lot
$349,400 Zestimate®
$138/sqft
$70/mo HOA
What's special
Two car garageOpen green spacesSpacious great roomAll kitchen appliances includedThoughtfully crafted kitchenBright open layoutFour additional bedrooms
- 20 days
- 84
- 6
Likely to sell faster than
Zillow last checked:
Listing updated:
Listed by:
Jerry Smith smithcapitalpartnersllc@gmail.com,
Smith Capital Partners LLC
Source: Canopy MLS as distributed by MLS GRID,MLS#: 4435305
Facts & features
Interior
Bedrooms & bathrooms
- Bedrooms: 5
- Bathrooms: 3
- Full bathrooms: 3
- Main level bedrooms: 1
Primary bedroom
- Level: Upper
Bedroom s
- Level: Upper
Bedroom s
- Level: Upper
Bedroom s
- Level: Upper
Bedroom s
- Level: Main
Bathroom full
- Level: Main
Bathroom full
- Level: Upper
Bathroom full
- Level: Upper
Dining area
- Level: Main
Flex space
- Level: Main
Great room
- Level: Main
Laundry
- Level: Upper
Loft
- Level: Upper
Heating
- Central, Electric
Cooling
- Central Air, Electric
Appliances
- Included: Dishwasher, Disposal, Electric Range, Electric Water Heater, Microwave, Refrigerator, Washer/Dryer
- Laundry: Electric Dryer Hookup, Laundry Room, Upper Level
Features
- Kitchen Island, Open Floorplan, Pantry, Walk-In Closet(s), Walk-In Pantry
- Flooring: Carpet, Vinyl
- Has basement: No
Interior area
- Total structure area: 2,533
- Total interior livable area: 2,533 sqft
- Finished area above ground: 2,533
- Finished area below ground: 0
Property
Parking
- Total spaces: 2
- Parking features: Driveway, Attached Garage, Garage Door Opener, Garage Faces Front, Garage on Main Level
- Attached garage spaces: 2
- Has uncovered spaces: Yes
Features
- Levels: Two
- Stories: 2
- Patio & porch: Patio
Lot
- Size: 0.15 Acres
- Features: Level
Details
- Parcel number: 0062J0J234.00
- Zoning: R-15
- Special conditions: Standard
Construction
Type & style
- Home type: SingleFamily
- Property subtype: Single Family Residence
Materials
- Vinyl
- Foundation: Slab
Condition
- New construction: Yes
- Year built: 2026
Details
- Builder model: Wynwood
- Builder name: Ryan Homes
Utilities & green energy
- Sewer: Public Sewer
- Water: City
- Utilities for property: Underground Utilities
Community & HOA
Community
- Features: Dog Park, Playground, Recreation Area, Sidewalks, Sport Court, Street Lights, Walking Trails
- Security: Carbon Monoxide Detector(s), Smoke Detector(s)
- Subdivision: Basildon
HOA
- Has HOA: Yes
- HOA fee: $70 monthly
- HOA name: Sitewide Management
- HOA phone: 704-751-9471
Location
- Region: Lancaster
Financial & listing details
- Price per square foot: $138/sqft
- Date on market: 10/16/2026
- Cumulative days on market: 20 days
- Road surface type: Concrete, Paved
Estimated market value
$349,400
$332,000 - $367,000
$2,708/mo
Price history
| Date | Event | Price |
|---|---|---|
| 11/3/2026 | Price change | $349,640-1.5%$138/sqft |
Source:  Canopy MLS as distributed by MLS GRID #4435305 Report a problem | ||
| 10/16/2026 | Listed for sale | $354,990$140/sqft |
Source: Canopy MLS as distributed by MLS GRID #4435305 Report a problem | ||
Public tax history
Tax history is unavailable.
Monthly payment
Est. payment
Payment breakdown
Explore the cost of this home by adjusting the details. Changes won't be saved.Climate risks
Neighborhood: 29720
Nearby schools
Schools provided by the listing agent
- Elementary: North
- Middle: A.R. Rucker
- High: Lancaster
Source: Canopy MLS as distributed by MLS GRID. This data may not be complete. We recommend contacting the local school district to confirm school assignments for this home.
- $322,6954 bd2 ba1.8k sqft674 Maplin Gardens St, Lancaster, SC 29720New Construction
- $310,7453 bd2 ba1.5k sqft666 Maplin Gardens St, Lancaster, SC 29720New Construction
- $289,0503 bd2 ba1.3k sqft658 Maplin Gardens St, Lancaster, SC 29720New Construction

- $284,0003 bd2 ba1.3k sqft609 Nesbe St, Lancaster, SC 29720Sold

Similar homes
- $380,0004 bd3 ba2.2k sqft1018 Meadow Dr, Lancaster, SC 29720For Sale

 MLS ID #4439629, Rachael Reynolds, Southern Properties Realty. Canopy MLS as distributed by MLS GRID
- $329,9905 bd3 ba2.5k sqftBasildon, Lancaster, SC 29720New Construction
 MLS ID #4426273, Jerry Smith, Smith Capital Partners LLC. Canopy MLS as distributed by MLS GRID
- from $350,9903 bd2 ba2.3k sqftGrand Cayman Basement Plan, Basildon Ranches, Lancaster, SC 29720New Construction
 Ryan Homes
- $315,9904 bd3 ba2.2k sqftBasildon, Lancaster, SC 29720New Construction
 MLS ID #4422552, Jerry Smith, Smith Capital Partners LLC. Canopy MLS as distributed by MLS GRID
- $369,9905 bd3 ba2.5k sqftBasildon, Lancaster, SC 29720New ConstructionMLS ID #4355007, Jerry Smith, Smith Capital Partners LLC. Canopy MLS as distributed by MLS GRID
- $358,9904 bd3 ba2.2k sqftBasildon, Lancaster, SC 29720New ConstructionMLS ID #4329744, Jerry Smith, Smith Capital Partners LLC. Canopy MLS as distributed by MLS GRID
- $360,0003 bd2 ba1.4k sqft410 W Shiloh Unity Rd, Lancaster, SC 29720For SaleMLS ID #4433993, Rob Johnson, RE/MAX Results. Canopy MLS as distributed by MLS GRID
- $322,6954 bd2 ba1.8k sqftBasildon, Lancaster, SC 29720New ConstructionMLS ID #4435293, Jerry Smith, Smith Capital Partners LLC. Canopy MLS as distributed by MLS GRID
- $343,4904 bd3 ba2.3k sqftBasildon, Lancaster, SC 29720New ConstructionMLS ID #4263106, Jerry Smith, Smith Capital Partners LLC. Canopy MLS as distributed by MLS GRID
- $299,9904 bd3 ba1.9k sqftBasildon, Lancaster, SC 29720New ConstructionMLS ID #4430269, Jerry Smith, Smith Capital Partners LLC. Canopy MLS as distributed by MLS GRID
- $338,9904 bd3 ba1.9k sqftBasildon, Lancaster, SC 29720New ConstructionMLS ID #4329740, Jerry Smith, Smith Capital Partners LLC. Canopy MLS as distributed by MLS GRID
- $355,0003 bd2 ba1.5k sqft201 Lady Catherine St, Lancaster, SC 29720For SaleMLS ID #4431877, Sheila Chillcott, COMPASS. Canopy MLS as distributed by MLS GRID
- $337,5004 bd3 ba2.8k sqft544 Grandiflora Ave, Lancaster, SC 29720For SaleMLS ID #4377518, Melanie Meyer, ALBRICK. Canopy MLS as distributed by MLS GRID
- $362,4904 bd3 ba2.5k sqftBasildon, Lancaster, SC 29720New ConstructionMLS ID #4259598, Jerry Smith, Smith Capital Partners LLC. Canopy MLS as distributed by MLS GRID
- $290,0004 bd2 ba1.7k sqft2681 University Dr, Lancaster, SC 29720For SaleMLS ID #4424448, James Taylor, Mark Spain Real Estate. Canopy MLS as distributed by MLS GRID
