Privacy, acreage, and opportunity await! This beautifully updated 2-bedroom, 1-bath home sits on approximately 3.57 acres, offering plenty of space, privacy, and room to make the property your own. Inside, you'll find all-new paint, flooring, and appliances, creating a fresh and move-in-ready feel. The property also provides an exciting opportunity to build a new home on the southern portion of the land, creating options for future use or investment. Easy commute to Huntsville/Redstone Arsenal or Guntersville.
Under contract
$235,000
670 Mobb Hill Rd, Union Grove, AL 35175
2beds
1,027sqft
Single Family Residence
Built in 2007
3.57 Acres Lot
$-- Zestimate®
$229/sqft
$-- HOA
What's special
- 29 days
- 560
- 46
Likely to sell faster than
Zillow last checked:
Listing updated:
Listed by:
Tammy Klueger 256-520-4351,
Maple Leaf Realty LLC,
Erin Stafford 256-783-8053,
Maple Leaf Realty LLC
Source: ValleyMLS,MLS#: 21930360
Facts & features
Interior
Bedrooms & bathrooms
- Bedrooms: 2
- Bathrooms: 1
- Full bathrooms: 1
Rooms
- Room types: Master Bedroom, Living Room, Bedroom 2, Kitchen, Laundry
Primary bedroom
- Features: Ceiling Fan(s), Smooth Ceiling, LVP
- Level: First
- Area: 132
- Dimensions: 11 x 12
Bedroom 2
- Features: Smooth Ceiling, LVP Flooring
- Level: First
- Area: 88
- Dimensions: 8 x 11
Kitchen
- Features: Recessed Lighting, Smooth Ceiling, LVP
- Area: 253
- Dimensions: 11 x 23
Living room
- Features: Recessed Lighting, Smooth Ceiling, LVP
- Area: 253
- Dimensions: 11 x 23
Laundry room
- Area: 60
- Dimensions: 5 x 12
Heating
- Central 1
Cooling
- Central 1
Features
- Has basement: No
- Has fireplace: No
- Fireplace features: None
Interior area
- Total interior livable area: 1,027 sqft
Property
Parking
- Parking features: Garage-One Car, Garage-Attached, Garage Door Opener, Driveway-Gravel
Features
- Levels: One
- Stories: 1
Lot
- Size: 3.57 Acres
Details
- Parcel number: 1109310000001000
Construction
Type & style
- Home type: SingleFamily
- Architectural style: Ranch
- Property subtype: Single Family Residence
Materials
- Foundation: Slab
Condition
- New construction: No
- Year built: 2007
Utilities & green energy
- Sewer: Septic Tank
Community & HOA
Community
- Subdivision: Metes And Bounds
HOA
- Has HOA: No
Location
- Region: Union Grove
Financial & listing details
- Price per square foot: $229/sqft
- Tax assessed value: $131,600
- Annual tax amount: $321
- Date on market: 9/28/2026
Estimated market value
Not available
Estimated sales range
Not available
Not available
Price history
| Date | Event | Price |
|---|---|---|
| 10/15/2026 | Contingent | $235,000$229/sqft |
Source:  ValleyMLS #21930360 Report a problem | ||
| 10/1/2026 | Listed for sale | $235,000+20.5%$229/sqft |
Source: ValleyMLS #21930360 Report a problem | ||
| 6/4/2024 | Sold | $195,000$190/sqft |
Source: ValleyMLS #21855906 Report a problem | ||
| 5/2/2024 | Contingent | $195,000$190/sqft |
Source: ValleyMLS #21855906 Report a problem | ||
| 4/24/2024 | Listed for sale | $195,000$190/sqft |
Source: ValleyMLS #21855906 Report a problem | ||
| 4/15/2024 | Contingent | $195,000$190/sqft |
Source: ValleyMLS #21855906 Report a problem | ||
| 4/3/2024 | Listed for sale | $195,000$190/sqft |
Source: ValleyMLS #21855906 Report a problem | ||
| 3/25/2024 | Contingent | $195,000$190/sqft |
Source: ValleyMLS #21855906 Report a problem | ||
| 3/20/2024 | Listed for sale | $195,000+69.6%$190/sqft |
Source: ValleyMLS #21855906 Report a problem | ||
| 4/21/2020 | Sold | $115,000+125.5%$112/sqft |
Source: Public Record Report a problem | ||
| 11/25/2013 | Sold | $51,000-32%$50/sqft |
Source: Public Record Report a problem | ||
| 3/26/2010 | Sold | $75,000$73/sqft |
Source: Agent Provided Report a problem | ||
Public tax history
| Year | Property taxes | Tax assessment |
|---|---|---|
| 2025 | $321 | $9,960 +6.9% |
| 2024 | -- | $9,320 +3.8% |
| 2023 | -- | $8,980 +2.3% |
| 2022 | -- | $8,780 +5.8% |
| 2021 | -- | $8,300 -39.9% |
| 2020 | $518 | $13,820 +6.8% |
| 2017 | $518 +6.8% | $12,940 +34% |
| 2015 | $485 | $9,660 |
| 2014 | -- | $9,660 |
| 2013 | -- | $9,660 -4.9% |
| 2012 | -- | $10,160 +24.5% |
| 2011 | -- | $8,160 |
| 2010 | -- | $8,160 |
| 2009 | -- | $8,160 |
Find assessor info on the county website
Monthly payment
Est. payment
Payment breakdown
Explore the cost of this home by adjusting the details. Changes won't be saved.Climate risks
Neighborhood: 35175
Nearby schools
Schools provided by the listing agent
- Elementary: Brindlee Elem School
- Middle: Brindlee Mtn Midd School
- High: Brindlee Mtn High School
Source: ValleyMLS. This data may not be complete. We recommend contacting the local school district to confirm school assignments for this home.

Similar homes
- $249,9003 bd2 ba1.4k sqft225 Deer Trl, Union Grove, AL 35175New Construction
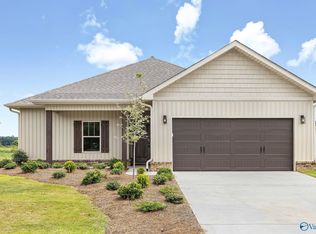 MLS ID #21928720, Trenten Hammond. ValleyMLS
- $249,9003 bd2 ba1.4k sqft237 Deer Trl, Union Grove, AL 35175New Construction
 MLS ID #21928722, Trenten Hammond. ValleyMLS
- $190,0003 bd2 ba1.2k sqft70 Chimney Rock, Union Grove, AL 35175For Sale
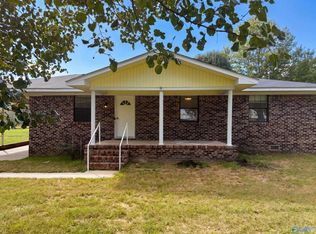 MLS ID #21931757, Nakia Walker. ValleyMLS
- $230,0004 bd2 ba1.5k sqft1481 Lowery Rd NE, Arab, AL 35016For Sale
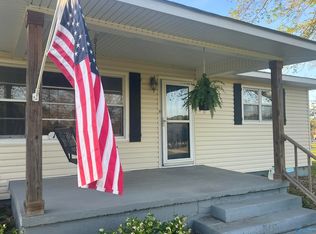 MLS ID #21927444, Teressa Campbell. ValleyMLS
