Skip main navigation
Off market
  • Price Unknown

    6700 Alina Ct, Niagara Falls, ON L2H 0A7

    5beds
    SingleFamily
    Built in 2010
    -- sqft lot
    $-- Zestimate®
    C$--/sqft
    C$3,088 Estimated rent

    Home value

    Not available

    Estimated sales range

    Not available

    Not available

    Loading
    Loading...

    Owner options

    List your home for rent

    C$3,088/mo

    Rent Zestimate®

    Find your next renter with Zillow Rental Manager. Plus, with online applications, you can quickly screen prospective tenants – for free.

    Learn more

    C$3,088/mo

    Rent Zestimate®

    Refinance and save

    Refinancing to a lower rate could help reduce your monthly payments and save thousands over the life of the loan.

    See today's rates

    Explore your selling options

    Work with a Zillow partner agent

    Leverage their expertise and Zillow's premium Showcase listings to get your home seen by more buyers.

    Get started

    List with your own agent

    Get your home in front of millions of buyers by listing it on Zillow.

    Learn how to do it

    Sell it yourself

    Take full control of how buyers see your home on Zillow by listing For Sale by Owner (FSBO).

    List your home

    What's special

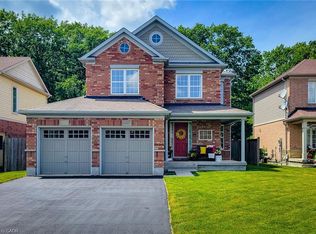
    Stunning custom, one of a kind stone and stucco raised bungalow with over 3300 sq ft of living space! Located in the prestigious Garner Estates, this property is loaded with upgrades. Before even walking in you will be wowed by its curb appeal and professional landscaping. Step inside to be greeted by a large entrance with seating area. Make a couple steps up to the main level and be awed by the open concept and sun filled living room and kitchen. The kitchen defines luxury and is filled with natural sun thanks to the sliding doors which lead to the custom built 2 tier cedar deck complete with glass railings overlooking the fenced in yard which is perfect for entertaining. Some of the features of the main floor include granite counters, tiled backsplash, high end appliances, real hardwood floors, 3 large bedrooms, 1 full 4 piece bathroom and a huge master bedroom with its own custom 4 piece ensuite with his and her sinks and glass/tiled shower. Step downstairs and be blown away by the massive finished recroom with no expense spared. It is bright with above grade windows letting in the sunlight and spacious with nearly 1700 sq ft of finished living space. Interested in entertaining? This space will deliver; with 2 full sized bedrooms for company to stay over, a full 4 pc bathroom with quartz and a beautiful seating area which features a custom built shelving wall unit and gas fireplace. You didn't think we were finished did you? Professionally finished laundry space is to be found in the recroom which will make doing your laundry a lot more enjoyable. Ever want to convert the recroom into another unit? Well thanks to the walk up from the basement that's easily doable in the future.

    This property is off market, which means it's not currently listed for sale or rent on Zillow. This may be different from what's available on other websites or public sources.
    Facts & features

    Interior

    Bedrooms & bathrooms
    • Bedrooms: 5
    • Bathrooms: 3
    • Full bathrooms: 3
    Features
    • Central Vacuum
    • Fireplace features: Natural Gas

    Construction

    Type & style
    • Home type: SingleFamily
    • Architectural style: Bungalow Raised
    Condition
    • Year built: 2010

    Utilities & green energy

    • Sewer: Sewer (Municipal)

    Community & HOA

    Location
    • Region: Niagara Falls

    Price history

    DateEventPrice
    2/11/2021Listed for saleC$949,000
    Source: KELLER WILLIAMS COMPLETE NIAGARA REALTY #40064858 Report a problem

    Public tax history

    Tax history is unavailable.

    Neighborhood: Garner

    Nearby schools

    GreatSchools rating
    Schools provided by the listing agent
    • Elementary: FORESTVIEWLORETTO CATHOLIC
    • High: ST. MICHAELWESTLANE

    Source: The MLS. This data may not be complete. We recommend contacting the local school district to confirm school assignments for this home.