Welcome to your dream home. This exquisite contemporary luxury residence is a stunning blend of sophisticated design, modern amenities, and unparalleled elegance. Located in a highly sought-after enclave in Luxmanor, it offers an exceptional living experience for the discerning buyer. As you enter the grand entrance, you'll be greeted by an expansive open floor plan bathed in natural light. The main level boasts a gleaming marble entry leading to hardwood floors, high ceilings, and large windows that create an airy, welcoming atmosphere. A gracious living room and elegant dining area set the stage for intimate gatherings and lavish entertaining. The renovated gourmet chef's kitchen is a culinary masterpiece, featuring top-of-the-line stainless steel appliances, custom cabinetry, quartz countertops, and a spacious island with breakfast bar seating. Adjacent to the kitchen, the inviting family room is centered around a cozy fireplace. It has access to the Tennis Court and backyard retreat, making it the perfect spot to relax and unwind. Upstairs, the lavish primary suite is a private retreat with a spa-like ensuite bathroom, dual walk-in closets, a dressing area, and a large sitting room with a fireplace. The additional bedrooms are generously sized, with two full bathrooms, ample closet space, and a loft room for shared space to study or relax. The lower level offers a versatile space for recreation and entertainment, with an exercise room and full bath. Outdoor living is a dream, with a spacious wraparound flagstone patio perfect for al fresco dining and lounging. The meticulously landscaped grounds offer privacy and tranquility, creating a perfect setting for relaxation and outdoor enjoyment. A screened-in porch and a private hot tub area lead to the lighted tennis court. Additional features include a two-car side-load garage, storage areas, a mud room with extra refrigerators, and a separate laundry room for seamless modern living. Located just moments away from premier shopping, dining, and entertainment options, this luxury property is a rare gem. Don't miss your chance to own this exceptional home that truly has it all. Contact us today for a tour and experience the epitome of luxury living at 6700 Arroyo Ct!
Sold for $2,026,000
$2,026,000
6700 Arroyo Ct, Rockville, MD 20852
4beds
6,220sqft
Single Family Residence
Built in 1980
1 Acres Lot
$2,141,100 Zestimate®
$326/sqft
$7,705 Estimated rent
Home value
$2,141,100
$2.01M - $2.31M
$7,705/mo
Zestimate® history
Owner options
List your home for rent
$7,705/mo
Rent Zestimate®
Find your next renter with Zillow Rental Manager. Plus, with online applications, you can quickly screen prospective tenants – for free.
$7,705/mo
Rent Zestimate®
Refinance and save
$12,284/mo
Est. payment
Refinancing to a lower rate could help reduce your monthly payments and save thousands over the life of the loan.
$12,284/mo
Est. payment
Explore your selling options
Work with a Zillow partner agent
Leverage their expertise and Zillow's premium Showcase listings to get your home seen by more buyers.
Get startedList with your own agent
Get your home in front of millions of buyers by listing it on Zillow.
Learn how to do itSell it yourself
Take full control of how buyers see your home on Zillow by listing For Sale by Owner (FSBO).
List your homeWhat's special
Zillow last checked:
Listing updated:
Listed by:
Tracy Shively 703-930-0268,
Douglas Elliman of Metro DC, LLC - Washington,
Listing Team: The Shively Team
Bought with:
David Abramson, 638834
Compass
Source: Bright MLS,MLS#: MDMC2128732
Facts & features
Interior
Bedrooms & bathrooms
- Bedrooms: 4
- Bathrooms: 5
- Full bathrooms: 4
- 1/2 bathrooms: 1
- Main level bathrooms: 2
- Main level bedrooms: 1
Basement
- Area: 1503
Heating
- Zoned, Central, Programmable Thermostat, Natural Gas
Cooling
- Central Air, Electric
Appliances
- Included: Cooktop, Dishwasher, Disposal, Water Heater, Gas Water Heater
- Laundry: Main Level, Washer In Unit, Dryer In Unit
Features
- Curved Staircase, Built-in Features, Kitchen Island, Kitchen - Gourmet, Primary Bath(s), Recessed Lighting, Upgraded Countertops, Walk-In Closet(s), Vaulted Ceiling(s)
- Flooring: Marble, Ceramic Tile, Carpet, Wood
- Doors: Double Entry, Sliding Glass
- Windows: Casement, Skylight(s), Window Treatments
- Basement: Heated,Improved,Interior Entry,Partially Finished
- Number of fireplaces: 2
- Fireplace features: Marble, Mantel(s), Wood Burning
Interior area
- Total structure area: 7,621
- Total interior livable area: 6,220 sqft
- Finished area above ground: 5,520
- Finished area below ground: 700
Property
Parking
- Total spaces: 2
- Parking features: Garage Faces Side, Garage Door Opener, Oversized, Asphalt, Circular Driveway, Driveway, Attached
- Attached garage spaces: 2
- Has uncovered spaces: Yes
- Details: Garage Sqft: 598
Accessibility
- Accessibility features: Accessible Entrance
Features
- Levels: Three
- Stories: 3
- Patio & porch: Enclosed, Patio, Screened, Terrace
- Exterior features: Extensive Hardscape, Lighting, Flood Lights, Rain Gutters, Play Area, Tennis Court(s)
- Pool features: None
- Has spa: Yes
- Spa features: Private, Indoor, Heated, Hot Tub
- Fencing: Board,Back Yard,Privacy
- Has view: Yes
- View description: Garden
Lot
- Size: 1 Acres
- Features: Backs to Trees, Corner Lot, Cleared, Cul-De-Sac, Landscaped, Level, Premium, Private, Corner Lot/Unit
Details
- Additional structures: Above Grade, Below Grade
- Parcel number: 160401796746
- Zoning: R200
- Zoning description: Res., One-Fam (Formerly R-R)
- Special conditions: Standard
Construction
Type & style
- Home type: SingleFamily
- Architectural style: Contemporary
- Property subtype: Single Family Residence
Materials
- Brick
- Foundation: Block, Brick/Mortar
- Roof: Architectural Shingle
Condition
- Excellent
- New construction: No
- Year built: 1980
- Major remodel year: 2019
Utilities & green energy
- Electric: 200+ Amp Service
- Sewer: Public Sewer
- Water: Public
- Utilities for property: Fiber Optic
Community & HOA
Community
- Security: Security System, Smoke Detector(s)
- Subdivision: Luxmanor
HOA
- Has HOA: No
Location
- Region: Rockville
Financial & listing details
- Price per square foot: $326/sqft
- Tax assessed value: $1,335,500
- Annual tax amount: $16,183
- Date on market: 5/2/2024
- Listing agreement: Exclusive Right To Sell
- Listing terms: Cash,Conventional,VA Loan
- Inclusions: Spa Will Convey In As Is Condition
- Exclusions: Chandelier In Living Room
- Ownership: Fee Simple
Price history
| Date | Event | Price |
|---|---|---|
| 5/20/2024 | Sold | $2,026,000+6.9%$326/sqft |
Source:  Bright MLS #MDMC2128732 Report a problem Bright MLS #MDMC2128732 Report a problem | ||
| 5/8/2024 | Pending sale | $1,895,000$305/sqft |
Source: Bright MLS #MDMC2128732 Report a problem | ||
| 5/2/2024 | Listed for sale | $1,895,000+35.8%$305/sqft |
Source: Bright MLS #MDMC2128732 Report a problem | ||
| 9/12/2017 | Sold | $1,395,000-6.3%$224/sqft |
Source: Public Record Report a problem | ||
| 5/28/2017 | Listing removed | $1,489,000$239/sqft |
Source: Long & Foster Real Estate, Inc. #MC9902601 Report a problem | ||
| 5/18/2017 | Pending sale | $1,489,000$239/sqft |
Source: Long & Foster Real Estate, Inc. #MC9902601 Report a problem | ||
| 4/4/2017 | Listed for sale | $1,489,000-6.9%$239/sqft |
Source: Long & Foster Real Estate, Inc. #MC9902601 Report a problem | ||
| 10/11/2006 | Sold | $1,600,000$257/sqft |
Source: Public Record Report a problem | ||
Public tax history
| Year | Property taxes | Tax assessment |
|---|---|---|
| 2025 | $18,666 +21.4% | $1,538,667 +15.2% |
| 2024 | $15,374 -0.1% | $1,335,500 |
| 2023 | $15,388 +4.4% | $1,335,500 |
| 2022 | $14,737 -5.6% | $1,335,500 -5.7% |
| 2021 | $15,617 -0.1% | $1,416,500 |
| 2020 | $15,627 -8.6% | $1,416,500 -8.6% |
| 2019 | $17,092 -0.2% | $1,550,000 |
| 2018 | $17,123 -0.5% | $1,550,000 +1.7% |
| 2017 | $17,202 +8.2% | $1,523,867 +1.7% |
| 2016 | $15,898 | $1,497,733 +1.8% |
| 2015 | $15,898 | $1,471,600 |
| 2014 | $15,898 | $1,471,600 |
| 2013 | -- | $1,471,600 -2.5% |
| 2012 | -- | $1,508,600 |
| 2011 | -- | $1,508,600 |
| 2010 | -- | $1,508,600 -5.7% |
| 2009 | -- | $1,600,000 +13.6% |
| 2008 | -- | $1,408,396 +11.1% |
| 2007 | -- | $1,267,743 +23.7% |
| 2006 | -- | $1,025,190 +8.1% |
| 2005 | -- | $948,420 +8.8% |
| 2004 | -- | $871,650 +9.7% |
| 2003 | -- | $794,880 |
| 2002 | -- | $794,880 |
| 2001 | -- | $794,880 |
Find assessor info on the county website
Neighborhood: 20852
Nearby homes
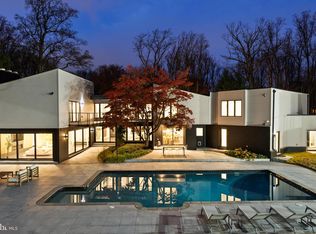
- $3,995,0007 bd9 ba10k sqft6704 Arroyo Ct, Rockville, MD 20852Pending
- $2,099,8005 bd5 ba6.2k sqft11112 Arroyo Dr, Rockville, MD 20852Off Market
- $1,317,200-- bd4 ba2.8k sqft6433 Tuckerman Ln, Rockville, MD 20852Off Market
- $1,778,200-- bd5 ba4.7k sqft6705 Arroyo Ct, Rockville, MD 20852Off Market
- $1,239,000-- bd3 ba2.7k sqft11004 Arroyo Dr, Rockville, MD 20852Off Market
- $1,465,3004 bd4 ba3.4k sqft6468 Windermere Cir, Rockville, MD 20852Off Market
- $662,900-- bd-- ba-- sqft11107 Arroyo Dr, Rockville, MD 20852Off Market
- $1,104,9004 bd3 ba2.6k sqft11005 Arroyo Dr, Rockville, MD 20852Off Market
Nearby schools
GreatSchools rating
- 9/10Luxmanor Elementary SchoolGrades: PK-5Distance: 0.6 mi
- 8/10Tilden Middle SchoolGrades: 6-8Distance: 0.4 mi
- 9/10Walter Johnson High SchoolGrades: 9-12Distance: 0.9 mi
Schools provided by the listing agent
- Elementary: Luxmanor
- Middle: Tilden
- High: Walter Johnson
- District: Montgomery County Public Schools
Source: Bright MLS. This data may not be complete. We recommend contacting the local school district to confirm school assignments for this home.
Get a cash offer in 3 minutes
Find out how much your home could sell for in as little as 3 minutes with a no-obligation cash offer.
Estimated market value
$2,141,100
Get a cash offer in 3 minutes
Find out how much your home could sell for in as little as 3 minutes with a no-obligation cash offer.
Estimated market value
$2,141,100
- Maryland
- Montgomery County
- Rockville
- 20852
- 6700 Arroyo Ct
Nearby cities
Nearby neighborhoods
Nearby zip codes
Other Rockville Topics
