Tucked away on a private cul-de-sac within the prestigious Windermere neighborhood of North Bethesda, this fully gated modern estate is a rare expression of scale, privacy, and refined design. Offering more than 10,000 square feet of living space and extensively renovated in both 2018 and 2022, this residence delivers a seamless blend of architectural elegance and advanced technology. From the moment of arrival, the home makes a striking impression with a custom, oversized glass-front door opening to a dramatic two-story foyer that sets the tone for the light-filled interiors. Inside, soaring ceilings and expansive walls of glass create a seamless connection between indoors and out, highlighting the sleek modern design and heated ceramic tile floors that reinforce a sense of enduring quality throughout. The main level unfolds into a series of beautifully proportioned rooms designed for both grand entertaining and comfortable everyday living. An oversized family room anchors the space with two walls of windows and a gas fireplace, while a nearby sunken living room offers a more intimate setting framed by large windows. The elegant dining room provides a perfect backdrop for formal gatherings, complemented by a private office for quiet productivity. At the heart of the home, the chef’s kitchen serves as both a visual centerpiece and a functional hub, featuring dual quartz waterfall islands and custom Cabico cabinetry. This culinary space is equipped with professional-grade Thermador appliances, an oversized walk-in pantry, and a sunlit breakfast area that overlooks the pool. The upper level is designed as a peaceful retreat, anchored by an extraordinary owner’s suite that includes a spacious sitting room with its own gas fireplace and a private balcony overlooking the backyard. The spa-inspired bath features heated floors, a soaking tub, an oversized frameless glass shower, and dual skylights that flood the space with natural light. Additional bedrooms on this level are equally well-appointed, including a second primary-style suite and several en-suite bedrooms with designer finishes and thoughtful window seats. The fully finished lower level expands the lifestyle offerings of the estate, serving as a destination for wellness and recreation. It features a sophisticated lounge with custom cabinetry, a state-of-the-art theater room with soundproofed walls and reclining seating, and an oversized professional-grade gym with mat flooring and a full bath. Outside, the property transforms into a private resort centered around a heated swimming pool and spa. An expansive limestone patio provides ample space for relaxation, while a fully equipped outdoor kitchen enables effortless al fresco dining. The grounds also feature a lighted sport court for basketball or tennis, all enclosed by high-end privacy fencing and lush landscaping. One of the estate’s most exceptional features is the climate-controlled seven-car garage, which includes a fully self-contained private apartment. Accessible through both interior and exterior entrances, this space features a living room, kitchenette, private balcony, and a luxurious bedroom suite, making it ideal for guests or live-in accommodations. The entire home is fully automated with a Savant smart home system, providing seamless control of lighting, climate, and security. This Windermere estate offers an extraordinary lifestyle where luxury, technology, and tranquility exist in perfect balance.
Pending
$3,995,000
6704 Arroyo Ct, Rockville, MD 20852
7beds
10,400sqft
:
Get pre-qualified$25,189/mo
Single Family Residence
Built in 1978
1.01 Acres Lot
$3,770,500 Zestimate®
$384/sqft
$-- HOA
What's special
Gas fireplaceDual quartz waterfall islandsPrivate officeLight-filled interiorsFully gated modern estateDramatic two-story foyerElegant dining room
- 107 days |
- 359 |
- 8 |
Likely to sell faster than
Zillow last checked:
Listing updated:
Listed by:
Nurit Coombe 301-346-5252,
The Agency DC 2028881127,
Listing Team: Team Nurit
Source: Bright MLS,MLS#: MDMC2219438
Facts & features
Interior
Bedrooms & bathrooms
- Bedrooms: 7
- Bathrooms: 9
- Full bathrooms: 7
- 1/2 bathrooms: 2
- Main level bathrooms: 2
Basement
- Area: 3152
Heating
- Forced Air, Natural Gas
Cooling
- Other, Electric
Appliances
- Included: Down Draft, Cooktop, Dishwasher, Disposal, Exhaust Fan, Extra Refrigerator/Freezer, Ice Maker, Intercom, Microwave, Double Oven, Self Cleaning Oven, Oven, Six Burner Stove, Washer, Central Vacuum, Dryer, Humidifier, Gas Water Heater
- Laundry: Main Level, Washer/Dryer Hookups Only
Features
- Breakfast Area, Butlers Pantry, Kitchen - Gourmet, Kitchen Island, Kitchen - Table Space, Dining Area, Primary Bath(s), Upgraded Countertops, Bar, Recessed Lighting, Open Floorplan, 2 Story Ceilings, Dry Wall, Vaulted Ceiling(s)
- Flooring: Hardwood, Ceramic Tile
- Doors: Sliding Glass
- Windows: Double Pane Windows, Screens, Skylight(s)
- Basement: Other
- Number of fireplaces: 1
- Fireplace features: Glass Doors
Interior area
- Total structure area: 11,002
- Total interior livable area: 10,400 sqft
- Finished area above ground: 7,850
- Finished area below ground: 2,550
Property
Parking
- Total spaces: 7
- Parking features: Garage Door Opener, Garage Faces Side, Asphalt, Lighted, Secured, Attached
- Attached garage spaces: 7
- Has uncovered spaces: Yes
Accessibility
- Accessibility features: None
Features
- Levels: Three
- Stories: 3
- Patio & porch: Deck, Patio
- Exterior features: Extensive Hardscape, Flood Lights, Sidewalks, Sport Court, Tennis Court(s), Underground Lawn Sprinkler
- Has private pool: Yes
- Pool features: Private
- Has spa: Yes
- Spa features: Heated, Private
- Fencing: Privacy,Full
- Has view: Yes
- View description: Trees/Woods
Lot
- Size: 1.01 Acres
- Features: Cul-De-Sac, Landscaped, Wooded, Secluded, No Thru Street
Details
- Additional structures: Above Grade, Below Grade
- Parcel number: 160401796768
- Zoning: R200
- Special conditions: Standard
- Other equipment: Intercom
Construction
Type & style
- Home type: SingleFamily
- Architectural style: Contemporary
- Property subtype: Single Family Residence
Materials
- Frame, Brick
- Foundation: Block
- Roof: Asphalt,Metal
Condition
- New construction: No
- Year built: 1978
- Major remodel year: 2022
Details
- Builder model: Custom
- Builder name: DAVID SCHAIN BUILDERS
Utilities & green energy
- Sewer: Public Sewer
- Water: Public
- Utilities for property: Cable Available
Community & HOA
Community
- Security: Electric Alarm, Motion Detectors, Security System
- Subdivision: Luxmanor
HOA
- Has HOA: No
Location
- Region: Rockville
Financial & listing details
- Price per square foot: $384/sqft
- Tax assessed value: $2,802,400
- Annual tax amount: $28,820
- Date on market: 4/25/2026
- Listing agreement: Exclusive Right To Sell
- Listing terms: Conventional,Cash
- Ownership: Fee Simple
- Road surface type: Black Top, Paved
Estimated market value
$3,770,500
$3.58M - $3.96M
$6,150/mo
Price history
| Date | Event | Price |
|---|---|---|
| 6/15/2026 | Pending sale | $3,995,000$384/sqft |
Source:  Bright MLS #MDMC2219438 Report a problem Bright MLS #MDMC2219438 Report a problem | ||
| 5/29/2026 | Contingent | $3,995,000$384/sqft |
Source: Bright MLS #MDMC2219438 Report a problem | ||
| 4/25/2026 | Listed for sale | $3,995,000-19.9%$384/sqft |
Source: Bright MLS #MDMC2219438 Report a problem | ||
| 5/20/2025 | Listing removed | $4,990,000$480/sqft |
Source: Bright MLS #MDMC2157074 Report a problem | ||
| 1/30/2025 | Price change | $4,990,000-9.2%$480/sqft |
Source: Bright MLS #MDMC2157074 Report a problem | ||
| 1/4/2025 | Listed for sale | $5,495,000+29.3%$528/sqft |
Source: Bright MLS #MDMC2157074 Report a problem | ||
| 7/18/2022 | Sold | $4,250,000-11.5%$409/sqft |
Source: Bright MLS #MDMC2040978 Report a problem | ||
| 6/24/2022 | Pending sale | $4,800,000$462/sqft |
Source: Bright MLS #MDMC2040978 Report a problem | ||
| 6/8/2022 | Contingent | $4,800,000$462/sqft |
Source: Bright MLS #MDMC2040978 Report a problem | ||
| 3/11/2022 | Listed for sale | $4,800,000+225.4%$462/sqft |
Source: Bright MLS #MDMC2040978 Report a problem | ||
| 5/24/2016 | Sold | $1,475,000-7.5%$142/sqft |
Source: Public Record Report a problem | ||
| 12/4/2015 | Listing removed | $1,595,000$153/sqft |
Source: Fairfax Realty Advantage #MC8653964 Report a problem | ||
| 7/21/2015 | Price change | $1,595,000-5.9%$153/sqft |
Source: Fairfax Realty Advantage #MC8653964 Report a problem | ||
| 6/3/2015 | Price change | $1,695,000-0.3%$163/sqft |
Source: Fairfax Realty Advantage #MC8653964 Report a problem | ||
| 4/14/2015 | Listed for sale | $1,699,900-5.5%$163/sqft |
Source: Long & Foster Real Estate, Inc. #MC8583356 Report a problem | ||
| 12/18/2014 | Listing removed | $1,799,000$173/sqft |
Source: Long & Foster Real Estate #MC8369695 Report a problem | ||
| 10/14/2014 | Price change | $1,799,000-2.8%$173/sqft |
Source: Long & Foster Real Estate #MC8369695 Report a problem | ||
| 7/3/2014 | Price change | $1,850,000-7.5%$178/sqft |
Source: Long & Foster Real Estate #MC8369695 Report a problem | ||
| 6/7/2014 | Listed for sale | $1,999,000$192/sqft |
Source: Long & Foster Real Estate #MC8369695 Report a problem | ||
Public tax history
| Year | Property taxes | Tax assessment |
|---|---|---|
| 2025 | $28,820 +27.9% | $2,379,600 +21.6% |
| 2024 | $22,527 -0.1% | $1,956,800 |
| 2023 | $22,546 +4.4% | $1,956,800 |
| 2022 | $21,593 -7.3% | $1,956,800 -7.4% |
| 2021 | $23,297 -0.1% | $2,113,100 |
| 2020 | $23,312 +21.4% | $2,113,100 +21.3% |
| 2019 | $19,204 -0.2% | $1,741,500 |
| 2018 | $19,238 +3.4% | $1,741,500 +5.7% |
| 2017 | $18,600 +21.9% | $1,648,167 +6% |
| 2016 | $15,259 | $1,554,833 +6.4% |
| 2015 | $15,259 | $1,461,500 +0.3% |
| 2014 | $15,259 | $1,457,300 +0.3% |
| 2013 | -- | $1,453,100 +0.3% |
| 2012 | -- | $1,448,900 |
| 2011 | -- | $1,448,900 |
| 2010 | -- | $1,448,900 -8.6% |
| 2009 | -- | $1,585,540 +13.9% |
| 2008 | -- | $1,392,100 +13% |
| 2007 | -- | $1,231,430 +22.5% |
| 2006 | -- | $1,005,220 +8.5% |
| 2005 | -- | $926,660 +9.3% |
| 2004 | -- | $848,100 +10.2% |
| 2003 | -- | $769,540 |
| 2002 | -- | $769,540 |
| 2001 | -- | $769,540 |
Find assessor info on the county website
Monthly payment
Est. payment
Payment breakdown
Explore the cost of this home by adjusting the details. Changes won't be saved.Climate risks
Neighborhood: 20852
Nearby schools
GreatSchools rating
- 9/10Luxmanor Elementary SchoolGrades: PK-5Distance: 0.6 mi
- 8/10Tilden Middle SchoolGrades: 6-8Distance: 0.4 mi
- 9/10Walter Johnson High SchoolGrades: 9-12Distance: 0.9 mi
Schools provided by the listing agent
- Elementary: Luxmanor
- Middle: Tilden
- High: Walter Johnson
- District: Montgomery County Public Schools
Source: Bright MLS. This data may not be complete. We recommend contacting the local school district to confirm school assignments for this home.
- $1,866,000-- bd5 ba4.5k sqft6708 Arroyo Ct, Rockville, MD 20852Off Market
- $2,026,0004 bd5 ba6.2k sqft6700 Arroyo Ct, Rockville, MD 20852Sold

- $1,778,200-- bd5 ba4.7k sqft6705 Arroyo Ct, Rockville, MD 20852Off Market
- $2,286,500-- bd5 ba6.7k sqft6712 Arroyo Ct, Rockville, MD 20852Off Market
- $1,445,2006 bd4 ba3.4k sqft6464 Windermere Cir, Rockville, MD 20852Off Market
- $2,099,8005 bd5 ba6.2k sqft11112 Arroyo Dr, Rockville, MD 20852Off Market
- $1,465,3004 bd4 ba3.4k sqft6468 Windermere Cir, Rockville, MD 20852Off Market
- $2,501,0005 bd7 ba10k sqft6709 Arroyo Ct, Rockville, MD 20852Off Market
A local agent can set up tours, give advice and negotiate with sellers.
Similar homes
- $3,150,0007 bd9 ba7k sqft6315 Tilden Ln, Rockville, MD 20852For Sale
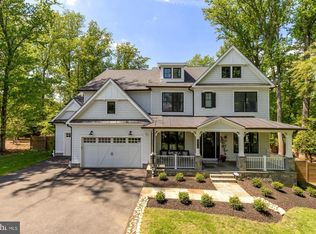
 MLS ID #MDMC2230212, Boni Vinter, Samson Properties. Bright MLS
 - $2,645,0007 bd8 ba9.2k sqft11000 Luxmanor Rd, North Bethesda, MD 20852For Sale
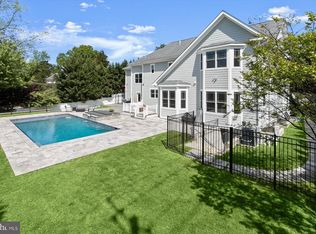 MLS ID #MDMC2247654, Dominique Rychlik, Compass. Bright MLS
 - $3,699,0006 bd10 ba8.2k sqft10021 Counselman Rd, Potomac, MD 20854For Sale
 MLS ID #MDMC2224812, Lizzy Conroy, Serhant. Bright MLS
 - $3,399,0008 bd10 ba11k sqft10823 Lockland Rd, Potomac, MD 20854For Sale
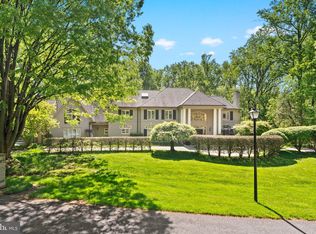 MLS ID #MDMC2224752, Amir Eslaminejad, Compass. Bright MLS
 - $3,999,0006 bd8 ba9.4k sqft7002 River Oaks Dr, Mc Lean, VA 22101For SaleMLS ID #VAFX2316916, Piper Yerks, Washington Fine Properties, LLC. Bright MLS
- $3,995,0005 bd7 ba6k sqft5119 Yuma St NW, Washington, DC 20016For SaleMLS ID #DCDC2274716, Mike Aubrey, Berkshire Hathaway HomeServices PenFed Realty. Bright MLS
- from $3,288,8887 bd8 ba7.1k sqftFor Sale - Buy New, Inherit Nothing Plan, PCI - 20852, Bethesda, MD 20852New ConstructionParamount Construction
- $3,495,0005 bd7 ba9.9k sqft1101 Leigh Mill Rd, Great Falls, VA 22066For SaleMLS ID #VAFX2332042, Ashley Anastasia, Compass. Bright MLS
- $3,999,9996 bd7 ba8.2k sqft1434 Waggaman Cir, Mc Lean, VA 22101New ConstructionMLS ID #VAFX2332162, Mansoora Dar, Keller Williams Realty. Bright MLS
- $4,749,9958 bd12 ba11k sqft1124 Savile Ln, Mc Lean, VA 22101For SaleMLS ID #VAFX2317198, Sherif Abdalla, Compass. Bright MLS
- $3,895,0006 bd6 ba5.7k sqft5108 52nd Ct NW, Washington, DC 20016For SaleMLS ID #DCDC2252058, Robert Hryniewicki, TTR Sotheby's International Realty. Bright MLS
- $3,646,7004 bd2 ba2.6k sqft1513 Oakview Dr, Mc Lean, VA 22101Off Market
- $3,999,0007 bd9 ba11k sqft3946 N Dumbarton St, Mc Lean, VA 22101New ConstructionMLS ID #VAFX2330314, William Hoffman, Keller Williams Realty. Bright MLS
- $4,450,0005 bd6 ba5.8k sqft7613 Glenbrook Rd, Bethesda, MD 20814For SaleMLS ID #MDMC2231976, Peter Locker, Compass. Bright MLS
- $3,797,0006 bd8 ba7.9k sqft6116 Eastview St, Bethesda, MD 20817New ConstructionMLS ID #MDMC2231730, Avi Galanti, Compass. Bright MLS
- $3,985,5006 bd8 ba9.5k sqft390 Still Pond Run, Great Falls, VA 22066New ConstructionMLS ID #VAFX2240638, Dianne Van Volkenburg, Compass. Bright MLS
- $4,095,0006 bd7 ba7k sqft2733 Chesapeake St NW, Washington, DC 20008New ConstructionMLS ID #DCDC2277442, Erich Cabe, Compass. Bright MLS
- $4,250,0006 bd8 ba9.4k sqft6884 Churchill Rd, Mc Lean, VA 22101For SaleMLS ID #VAFX2280252, Ron Mangas JR., TTR Sothebys International Realty. Bright MLS
- $3,495,0007 bd6 ba6.9k sqft6010 Johnson Ave, Bethesda, MD 20817New ConstructionMLS ID #MDMC2247570, Nicola Taylor, TTR Sotheby's International Realty. Bright MLS
- $4,495,0005 bd8 ba8.1k sqft6201 Plainview Rd, Bethesda, MD 20817New ConstructionMLS ID #MDMC2248132, Sherif Abdalla, Compass. Bright MLS
