Skip main navigation
Pending
  • Price cut: $12K (7/10)
    $367,990

    6700 Leigh St, Flowery Branch, GA 30542

    3beds
    1,638sqft
    : 
    $2,363/mo
    Get pre-qualified
    Townhouse
    Built in 2026
    3,049 Square Feet Lot
    $364,400 Zestimate®
    $225/sqft
    $165/mo HOA

    What's special

    Back deckSpacious primary suiteCenter islandCovered front porchOpen layout floorplanLarge walk-in closetLuxurious en-suite bathroom
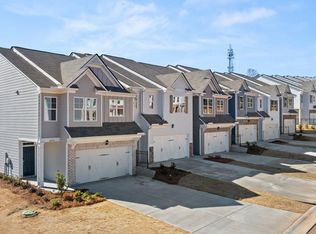
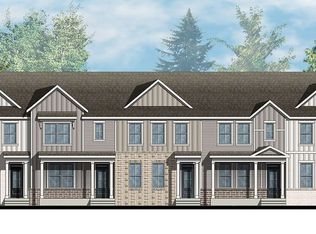
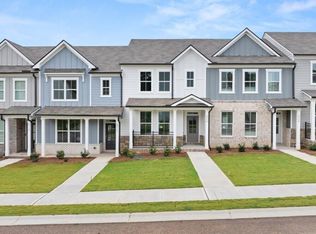
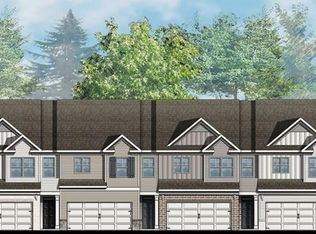
    Welcome to 6700 Leigh Street in the hottest new community in Flowery Branch, GA, Waypoint! This new Addington plan is a three-story townhome featuring 3 bedrooms, 2.5 bathrooms, and a 2-car rear-entry garage. Step into this exquisite home from the covered front porch, into the open layout floorplan. The dining room is immediately to the right and open to the updated kitchen. The chef of the family will love this kitchen with the stainless-steel appliances, white quartz countertops, subway tile backsplash, and center island. A living area and a powder room are situated on the other side of the kitchen with access to the back deck. The perfect set-up to enjoy quality time with family and friends. The bedrooms are located on the next floor up, along with the laundry room. The spacious primary suite offers a luxurious en-suite bathroom and large walk-in closet. Two secondary bedrooms and an additional bathroom sit across the landing from the primary suite. Don't forget about the dive-under 2-car garage at the bottom level, that also offers abundant storage space. Does 6700 Leigh Street sound like the perfect home for you? Then please contact us today to schedule a personal tour at Waypoint and make Flowery Branch your home!
    77 days
    |
    20
    |
    0
    |

    Zillow last checked:

    Listing updated:

    Listed by:

    Kelly Skrip 770-713-0909,

    D.R. Horton Realty of Georgia, Inc.

    Source: GAMLS,MLS#: 10782685MLS Logo

      Facts & features

      Interior

      Bedrooms & bathrooms
      • Bedrooms: 3
      • Bathrooms: 3
      • Full bathrooms: 2
      • 1/2 bathrooms: 1
      Rooms
      • Room types: Foyer
      Kitchen
      • Features: Breakfast Area, Breakfast Bar, Kitchen Island, Pantry, Solid Surface Counters
      Heating
      • Electric, Heat Pump
      Cooling
      • Central Air, Zoned
      Appliances
      • Included: Dishwasher, Disposal, Electric Water Heater, Microwave
      • Laundry: Upper Level
      Features
      • Double Vanity, Walk-In Closet(s)
      • Flooring: Carpet, Vinyl
      • Windows: Double Pane Windows
      • Basement: Interior Entry,Unfinished
      • Attic: Pull Down Stairs
      • Has fireplace: No
      • Common walls with other units/homes: 2+ Common Walls
      Interior area
      • Total structure area: 1,638
      • Total interior livable area: 1,638 sqft
      • Finished area above ground: 1,638
      • Finished area below ground: 0
      Video & virtual tour

      Property

      Parking
      • Total spaces: 2
      • Parking features: Garage, Kitchen Level, Side/Rear Entrance
      • Has garage: Yes
      Features
      • Levels: Three Or More
      • Stories: 3
      • Patio & porch: Patio
      • Body of water: None
      Lot
      • Size: 3,049 Square Feet
      • Features: Other
      Details
      • Parcel number: 08150 002150

      Construction

      Type & style
      • Home type: Townhouse
      • Architectural style: Traditional
      • Property subtype: Townhouse
      • Attached to another structure: Yes
      Materials
      • Stone
      • Foundation: Slab
      • Roof: Composition
      Condition
      • Under Construction
      • New construction: Yes
      • Year built: 2026
      Details
      • Warranty included: Yes

      Utilities & green energy

      • Sewer: Public Sewer
      • Water: Public
      • Utilities for property: Cable Available, Electricity Available, Phone Available, Sewer Available, Underground Utilities, Water Available
      Green energy
      • Water conservation: Low-Flow Fixtures

      Community & HOA

      Community
      • Features: Park, Playground, Sidewalks, Street Lights
      • Security: Carbon Monoxide Detector(s), Smoke Detector(s)
      • Subdivision: Waypoint
      HOA
      • Has HOA: Yes
      • Services included: Maintenance Structure, Maintenance Grounds
      • HOA fee: $1,980 annually
      Location
      • Region: Flowery Branch

      Financial & listing details

      • Price per square foot: $225/sqft
      • Tax assessed value: $45,000
      • Annual tax amount: $1
      • Date on market: 6/10/2026
      • Cumulative days on market: 77 days
      • Listing agreement: Exclusive Right To Sell
      • Listing terms: Cash,Conventional,FHA,VA Loan
      • Electric utility on property: Yes

        Estimated market value

        $364,400

        $346,000 - $383,000

        $2,109/mo

        Price history

        DateEventPrice
        8/5/2026Pending sale$367,990$225/sqft
        Source: FMLS GA #7785848 Report a problem
        7/10/2026Price change$367,990-3.2%$225/sqft
        Source: DR Horton Report a problem
        6/23/2026Price change$379,990+1.3%$232/sqft
        Source: DR Horton Report a problem
        6/10/2026Listed for sale$374,990$229/sqft
        Source: GAMLS #10782685 Report a problem

        Public tax history

        YearProperty taxesTax assessment
        2025$429 $18,000
        Find assessor info on the county website

        Monthly payment

        Est. payment

        Payment breakdown

        Explore the cost of this home by adjusting the details. Changes won't be saved.
        All calculations are estimates and provided by Zillow, Inc. for informational purposes only. Actual amounts may vary.
        HOA fees may include property taxes on listings classified as Co-Ops. Contact the listing agent and/or owner for fee details.
        See how much you could borrow to make a competitive offer.

        Climate risks

        Neighborhood: 30542

        Getting around

        9 / 100
        Car-Dependent
        8 / 100
        Somewhat Bikeable

        Nearby schools

        GreatSchools rating
        Schools provided by the listing agent
        • Elementary: Flowery Branch
        • Middle: West Hall
        • High: West Hall

        Source: GAMLS. This data may not be complete. We recommend contacting the local school district to confirm school assignments for this home.

        A local agent can set up tours, give advice and negotiate with sellers.

        Browse local experts

        Similar homes