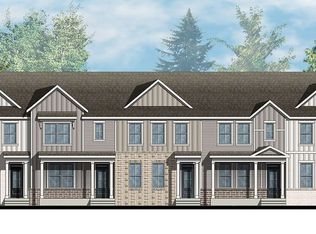
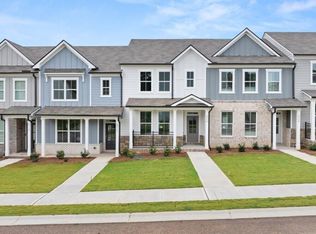
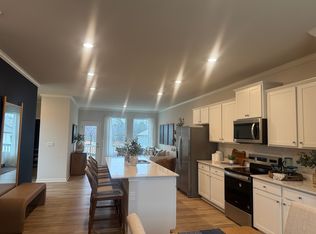
Welcome to 6716 Leigh Street in the hottest new community in Flowery Branch, GA, Waypoint! This new Addington plan is a three-story townhome featuring 3 bedrooms, 2.5 bathrooms, and a 2-car rear-entry garage. Step into this exquisite home from the covered front porch, into the open layout floorplan. The dining room is immediately to the right and open to the updated kitchen. The chef of the family will love this kitchen with the stainless-steel appliances, white quartz countertops, subway tile backsplash, and center island. A living area and a powder room are situated on the other side of the kitchen with access to the back deck. The perfect set-up to enjoy quality time with family and friends. The bedrooms are located on the next floor up, along with the laundry room. The spacious primary suite offers a luxurious en-suite bathroom and large walk-in closet. Two secondary bedrooms and an additional bathroom sit across the landing from the primary suite. Don't forget about the dive-under 2-car garage at the bottom level, that also offers abundant storage space. Does 6716 Leigh Street sound like the perfect home for you? Then please contact us today to schedule a personal tour at Waypoint and make Flowery Branch your home!
Closed
Zillow last checked:
Listing updated:
Bought with:
Ahvia Marable, 441217
Virtual Properties Realty.com
Source: GAMLS,MLS#: 10740603
Price history
| Date | Event | Price |
|---|---|---|
| 7/17/2026 | Sold | $362,990-2.4%$222/sqft |
Source:  GAMLS #10740603 Report a problem GAMLS #10740603 Report a problem | ||
| 6/8/2026 | Pending sale | $371,990$227/sqft |
Source: GAMLS #10740603 Report a problem | ||
| 4/24/2026 | Listed for sale | $371,990$227/sqft |
Source: GAMLS #10740603 Report a problem | ||
Get a cash offer in 3 minutes
Find out how much your home could sell for in as little as 3 minutes with a no-obligation cash offer.
Estimated market value
$363,000
