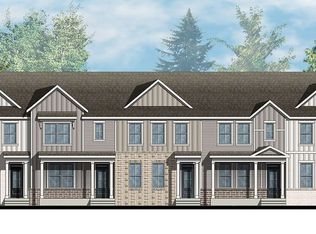
Welcome to 6708 Leigh Street in the hottest new community in Flowery Branch, GA, Waypoint! This new Addington plan is a three-story townhome featuring 3 bedrooms, 2.5 bathrooms, and a 2-car rear-entry garage. Step into this exquisite home from the covered front porch, into the open layout floorplan. The dining room is immediately to the right and open to the updated kitchen. The chef of the family will love this kitchen with the stainless-steel appliances, white quartz countertops, subway tile backsplash, and center island. A living area and a powder room are situated on the other side of the kitchen with access to the back deck. The perfect set-up to enjoy quality time with family and friends. The bedrooms are located on the next floor up, along with the laundry room. The spacious primary suite offers a luxurious en-suite bathroom and large walk-in closet. Two secondary bedrooms and an additional bathroom sit across the landing from the primary suite. Don't forget about the dive-under 2-car garage at the bottom level, that also offers abundant storage space. Does 6708 Leigh Street sound like the perfect home for you? Then please contact us today to schedule a personal tour at Waypoint and make Flowery Branch your home!
Pending
Price increase: $6K (8/3)
$365,990
6708 Leigh St, Flowery Branch, GA 30542
3beds
1,638sqft
Townhouse
Built in 2026
3,049 Square Feet Lot
$361,500 Zestimate®
$223/sqft
$165/mo HOA
What's special
Back deckSpacious primary suiteCenter islandCovered front porchOpen layout floorplanLarge walk-in closetLuxurious en-suite bathroom
- 125 days
- 41
- 2
Zillow last checked:
Listing updated:
Listed by:
Gina Doyle 678-754-9703,
D.R. Horton Realty of Georgia, Inc.
Source: GAMLS,MLS#: 10777422
Facts & features
Interior
Bedrooms & bathrooms
- Bedrooms: 3
- Bathrooms: 3
- Full bathrooms: 2
- 1/2 bathrooms: 1
Rooms
- Room types: Foyer
Kitchen
- Features: Breakfast Area, Breakfast Bar, Kitchen Island, Pantry, Solid Surface Counters
Heating
- Electric, Heat Pump
Cooling
- Central Air, Zoned
Appliances
- Included: Dishwasher, Disposal, Electric Water Heater, Microwave
- Laundry: Upper Level
Features
- Double Vanity, Walk-In Closet(s)
- Flooring: Carpet, Vinyl
- Windows: Double Pane Windows
- Basement: Interior Entry,Unfinished
- Attic: Pull Down Stairs
- Has fireplace: No
- Common walls with other units/homes: 2+ Common Walls
Interior area
- Total structure area: 1,638
- Total interior livable area: 1,638 sqft
- Finished area above ground: 1,638
- Finished area below ground: 0
Property
Parking
- Total spaces: 2
- Parking features: Garage, Kitchen Level, Side/Rear Entrance
- Has garage: Yes
Features
- Levels: Three Or More
- Stories: 3
- Patio & porch: Patio
- Body of water: None
Lot
- Size: 3,049 Square Feet
- Features: Other
Details
- Parcel number: 08150 002152
Construction
Type & style
- Home type: Townhouse
- Architectural style: Traditional
- Property subtype: Townhouse
- Attached to another structure: Yes
Materials
- Stone
- Foundation: Slab
- Roof: Composition
Condition
- Under Construction
- New construction: Yes
- Year built: 2026
Details
- Warranty included: Yes
Utilities & green energy
- Sewer: Public Sewer
- Water: Public
- Utilities for property: Cable Available, Electricity Available, Phone Available, Sewer Available, Underground Utilities, Water Available
Green energy
- Water conservation: Low-Flow Fixtures
Community & HOA
Community
- Features: Park, Playground, Sidewalks, Street Lights
- Security: Carbon Monoxide Detector(s), Smoke Detector(s)
- Subdivision: Waypoint
HOA
- Has HOA: Yes
- Services included: Maintenance Structure, Maintenance Grounds
- HOA fee: $1,980 annually
Location
- Region: Flowery Branch
Financial & listing details
- Price per square foot: $223/sqft
- Tax assessed value: $45,000
- Annual tax amount: $1
- Date on market: 6/3/2026
- Cumulative days on market: 126 days
- Listing agreement: Exclusive Right To Sell
- Listing terms: Cash,Conventional,FHA,VA Loan
- Electric utility on property: Yes
Estimated market value
$361,500
$343,000 - $380,000
$2,066/mo
Price history
| Date | Event | Price |
|---|---|---|
| 9/28/2026 | Pending sale | $365,990$223/sqft |
Source:  GAMLS #10777422 Report a problem GAMLS #10777422 Report a problem | ||
| 8/3/2026 | Price change | $365,990+1.7%$223/sqft |
Source: GAMLS #10777422 Report a problem | ||
| 7/10/2026 | Price change | $359,990-3.2%$220/sqft |
Source:  DR Horton Report a problem DR Horton Report a problem | ||
| 6/3/2026 | Listed for sale | $371,990$227/sqft |
Source: GAMLS #10777422 Report a problem | ||
Public tax history
| Year | Property taxes | Tax assessment |
|---|---|---|
| 2025 | $429 | $18,000 |
Find assessor info on the county website
Monthly payment
Est. payment
Payment breakdown
Explore the cost of this home by adjusting the details. Changes won't be saved.Climate risks
Neighborhood: 30542
Nearby schools
Schools provided by the listing agent
- Elementary: Flowery Branch
- Middle: West Hall
- High: West Hall
Source: GAMLS. This data may not be complete. We recommend contacting the local school district to confirm school assignments for this home.
Similar homes
- $359,9903 bd3 ba1.8k sqft6653 Parsons St, Flowery Branch, GA 30542New Construction

 FMLS GA
 - from $372,9903 bd3 ba1.8k sqftSalisbury Plan, Waypoint, Flowery Branch, GA 30542New Construction
 DR Horton
 - $315,0003 bd3 ba1.8k sqft5313 Melbourne Ln, Flowery Branch, GA 30542Active
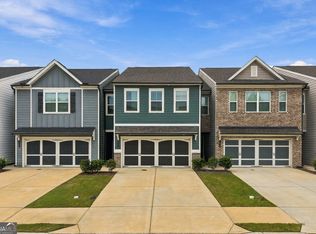
 MLS ID #10848335, Anne C Thurmond, eXp Realty. GAMLS
 - $399,9004 bd3 ba2k sqft5544 Shallow Branch Dr, Flowery Branch, GA 30542Active
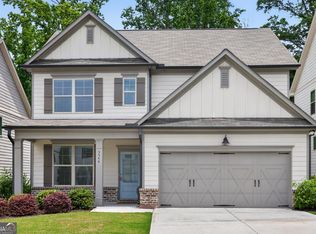 MLS ID #10819336, Melissa Welker, Hill Wood Realty. GAMLS
 - $324,9003 bd3 ba1.9k sqft5509 Leyland Dr, Flowery Branch, GA 30542ActiveMLS ID #10825300, Elizabeth B Bowen, Millard Bowen Realty Group. GAMLS
- $324,9003 bd3 ba1.9k sqft5525 Leyland Dr, Flowery Branch, GA 30542New ConstructionMLS ID #7824521, Elizabeth Bowen, Millard Bowen Realty Group. FMLS GA
- $335,0003 bd3 ba1.9k sqft1162 Lanier Willow Path, Buford, GA 30518ActiveMLS ID #10775504, Mark Spain, Mark Spain Real Estate. GAMLS
- $333,9903 bd3 ba1.8k sqft4188 Kestrel Ct, Gainesville, GA 30506New ConstructionFMLS GA
- $390,0004 bd4 ba1.8k sqft13133 Fasherstone Dr #13133, Alpharetta, GA 30004ActiveMLS ID #10857956, Eve Hill, Keller Williams Realty Buckhead. GAMLS
- $314,9004 bd3 ba2k sqft5052 Silver Fox Trl, Oakwood, GA 30566ActiveMLS ID #10806598, Erin Young, BHHS Georgia Properties. GAMLS
- $325,9903 bd3 ba1.8k sqft4196 Kestrel Ct, Gainesville, GA 30506New ConstructionFMLS GA
- $419,0003 bd4 ba1.7k sqft1307 Greychurch Way, Alpharetta, GA 30004ActiveMLS ID #10866456, Olya Hatch, Keller Williams Realty North Atlanta. GAMLS
- $389,9003 bd3 ba1.8k sqft541 Feldspar Way, Lawrenceville, GA 30043New ConstructionFMLS GA
