Welcome to 6700 W Dorado #22- one of only 15 homes in the quiet and private Dorado Greens gated community directly on the Raccoon Creek golf course with stunning mountain views! This is true Colorado living- watch all four seasons from your great room and main level deck. This home has the perfect layout for entertaining and hosting guests, with 2 garden level bedrooms and full bathrooms on one floor, and the primary suite on the other floor.
This home blends effortless living with scenic luxury- perfect for someone who wants beauty without the upkeep. The Dorado Greens community offers social opportunities if that is what you seek, including clubs and gatherings. Located in the heart of Grant Ranch in Littleton, this sought-after community offers an exceptional blend of recreation, convenience, and neighborhood charm. Centered around a private 62-acre lake, residents enjoy exclusive access to paddle-boarding, kayaking, sailing, and lakeside events through the Grant Ranch Village Center
Please see the list of upgrades in supplements- including but not limited to roof, exterior paint, 2 furnaces, 2 air conditioning units, kitchen appliances.
Don't forget to stop by the Grant Ranch clubhouse and explore the amenities- paddle boarding, tennis, the pool and more.
Included - Deep freezer in the garage, clothes washer and dryer. stain glass art in window
Sold for $1,000,000
$1,000,000
6700 W Dorado Drive #22, Littleton, CO 80123
3beds
3,384sqft
Single Family Residence
Built in 1999
6,050 Square Feet Lot
$987,100 Zestimate®
$296/sqft
$4,316 Estimated rent
Home value
$987,100
$928,000 - $1.05M
$4,316/mo
Zestimate® history
Owner options
List your home for rent
$4,316/mo
Rent Zestimate®
Find your next renter with Zillow Rental Manager. Plus, with online applications, you can quickly screen prospective tenants – for free.
$4,316/mo
Rent Zestimate®
Refinance and save
$5,852/mo
Est. payment
Refinancing to a lower rate could help reduce your monthly payments and save thousands over the life of the loan.
$5,852/mo
Est. payment
Explore your selling options
Work with a Zillow partner agent
Leverage their expertise and Zillow's premium Showcase listings to get your home seen by more buyers.
Get startedList with your own agent
Get your home in front of millions of buyers by listing it on Zillow.
Learn how to do itSell it yourself
Take full control of how buyers see your home on Zillow by listing For Sale by Owner (FSBO).
List your homeWhat's special
Stunning mountain viewsClothes washer and dryer
Zillow last checked:
Listing updated:
Listed by:
Lindsey Friedman 303-550-4684 lindsey.friedman@compass.com,
Compass - Denver
Bought with:
Caitlin Brennan, 100054298
The Agency - Denver
Source: REcolorado as distributed by MLS GRID,MLS#: 7529508
Facts & features
Interior
Bedrooms & bathrooms
- Bedrooms: 3
- Bathrooms: 4
- Full bathrooms: 3
- 1/2 bathrooms: 1
- Main level bathrooms: 2
- Main level bedrooms: 1
Bedroom
- Description: Primary Suite With Mountain/Golf Course View And Doors To Deck
- Features: Primary Suite
- Level: Main
Bedroom
- Description: Garden Level
- Level: Basement
Bedroom
- Description: Garden Level
- Level: Basement
Bathroom
- Description: Spacious 5 Piece Bathroom, Separate Toilet Room, Soaking Tub
- Features: En Suite Bathroom
- Level: Main
Bathroom
- Description: Powder Bathroom
- Level: Main
Bathroom
- Description: Perfect For Guests
- Level: Basement
Bathroom
- Description: Yet Another Comfortable Guest Setting
- Level: Basement
Dining room
- Description: Open To Great Room, Designated Dining Space
- Level: Main
Family room
- Description: Walk Out To 2nd Outdoor Seating Area, Fully Landscaped
- Level: Basement
Great room
- Description: Views Of All Four Seasons! Mountains And Golf Course- 15th Green, Gas Fireplace
- Level: Main
Kitchen
- Description: Stainless Appliances, Eat-In Kitchen, Open To Great Room, Appliance Upgrades
- Level: Main
Laundry
- Description: Just Off The Garage
- Level: Main
Office
- Description: Private Office Space With Doors
- Level: Main
Utility room
- Description: 2 Spacious Unfinished Areas For Storage
- Level: Basement
Heating
- Forced Air, Natural Gas
Cooling
- Central Air
Appliances
- Included: Dishwasher, Disposal, Double Oven, Dryer, Freezer, Microwave, Oven, Range, Refrigerator, Washer
Features
- Ceiling Fan(s), Eat-in Kitchen, Five Piece Bath, High Ceilings, Kitchen Island, Open Floorplan, Pantry, Primary Suite, Radon Mitigation System, Smoke Free, Walk-In Closet(s)
- Flooring: Carpet, Tile
- Windows: Double Pane Windows, Window Coverings
- Basement: Crawl Space,Finished,Partial,Sump Pump,Walk-Out Access
- Number of fireplaces: 1
- Fireplace features: Gas, Gas Log, Living Room
Interior area
- Total structure area: 3,384
- Total interior livable area: 3,384 sqft
- Finished area above ground: 1,964
- Finished area below ground: 980
Property
Parking
- Total spaces: 2
- Parking features: Oversized
- Attached garage spaces: 2
Features
- Levels: One
- Stories: 1
- Patio & porch: Deck, Front Porch
- Exterior features: Garden, Private Yard
- Fencing: Full
- Has view: Yes
- View description: Golf Course, Mountain(s)
Lot
- Size: 6,050 Square Feet
- Features: Landscaped, Level, On Golf Course, Sprinklers In Front, Sprinklers In Rear
Details
- Parcel number: 914505008
- Zoning: R-2-A
- Special conditions: Standard
Construction
Type & style
- Home type: SingleFamily
- Property subtype: Single Family Residence
Materials
- Frame, Stucco
- Foundation: Slab
- Roof: Composition
Condition
- Updated/Remodeled
- Year built: 1999
Details
- Builder model: Ventana
- Builder name: Larsen Homes
Utilities & green energy
- Sewer: Public Sewer
- Water: Public
- Utilities for property: Cable Available, Electricity Connected, Natural Gas Connected
Community & HOA
Community
- Security: Carbon Monoxide Detector(s), Security Entrance, Security System, Smoke Detector(s), Video Doorbell
- Subdivision: Grant Ranch
HOA
- Has HOA: Yes
- Amenities included: Clubhouse, Gated, Park, Playground, Pool, Tennis Court(s), Trail(s)
- Services included: Reserve Fund, Insurance, Maintenance Grounds, Road Maintenance, Security, Snow Removal
- HOA fee: $84 monthly
- HOA name: Grant Ranch
- HOA phone: 303-420-4433
- Second HOA fee: $185 monthly
- Second HOA name: Dorado Greens
- Second HOA phone: 720-256-5144
Location
- Region: Denver
Financial & listing details
- Price per square foot: $296/sqft
- Tax assessed value: $940,900
- Annual tax amount: $7,827
- Date on market: 3/5/2026
- Listing terms: Cash,Conventional,VA Loan
- Exclusions: Staging And Sellers Personal Property. Stain Glass Art And Freezer In The Garage Are Included.
- Ownership: Individual
- Electric utility on property: Yes
- Road surface type: Paved
Price history
| Date | Event | Price |
|---|---|---|
| 4/6/2026 | Sold | $1,000,000+0.3%$296/sqft |
Source:  REcolorado as distributed by MLS GRID #7529508 Report a problem REcolorado as distributed by MLS GRID #7529508 Report a problem | ||
| 3/12/2026 | Pending sale | $997,000$295/sqft |
Source: REcolorado as distributed by MLS GRID #7529508 Report a problem | ||
| 3/5/2026 | Listed for sale | $997,000+78%$295/sqft |
Source: REcolorado as distributed by MLS GRID #7529508 Report a problem | ||
| 2/5/2014 | Sold | $560,000-3.4%$165/sqft |
Source: Public Record Report a problem | ||
| 10/25/2013 | Price change | $579,900-0.9%$171/sqft |
Source: Fuller Sotheby's International Realty #1242836 Report a problem | ||
| 9/20/2013 | Listed for sale | $585,000+2.6%$173/sqft |
Source: Fuller Sotheby's International Realty #1242836 Report a problem | ||
| 11/2/2011 | Listing removed | $2,695$1/sqft |
Source: RentalHunt.com #206278 Report a problem | ||
| 10/27/2011 | Price change | $2,695-3.6%$1/sqft |
Source: RentalHunt.com #206278 Report a problem | ||
| 10/13/2011 | Price change | $2,795+39.8%$1/sqft |
Source: RentalHunt.com #206278 Report a problem | ||
| 10/11/2011 | Listing removed | $570,000$168/sqft |
Source: Bev Groth Properties #992985 Report a problem | ||
| 10/11/2011 | Listed for rent | $1,999$1/sqft |
Source: RentalHunt.com #206278 Report a problem | ||
| 5/29/2011 | Price change | $570,000-2.6%$168/sqft |
Source: Bev Groth Properties #992985 Report a problem | ||
| 5/3/2011 | Listed for sale | $585,000+28.4%$173/sqft |
Source: iseemedia #992985 Report a problem | ||
| 11/1/1999 | Sold | $455,648$135/sqft |
Source: Public Record Report a problem | ||
Public tax history
| Year | Property taxes | Tax assessment |
|---|---|---|
| 2025 | $7,827 +1.5% | $66,340 +1% |
| 2024 | $7,714 +18.2% | $65,660 -4.8% |
| 2023 | $6,527 +1.4% | $69,000 +26.4% |
| 2022 | $6,439 +1.1% | $54,610 -2.8% |
| 2021 | $6,369 +0.1% | $56,180 +0.7% |
| 2020 | $6,364 -1.4% | $55,770 -0.7% |
| 2019 | $6,456 | $56,160 +3.8% |
| 2018 | $6,456 +0.2% | $54,090 |
| 2017 | $6,444 +7.9% | $54,090 +8.8% |
| 2016 | $5,972 +10.2% | $49,710 |
| 2015 | $5,421 0% | $49,710 +14.7% |
| 2014 | $5,423 | $43,350 |
Find assessor info on the county website
Neighborhood: Marston
Nearby homes
- $843,0003 bd3 ba3.4k sqft6700 W Dorado Dr UNIT 47, Denver, CO 80123Sold

- $874,0004 bd4 ba3.7k sqft6700 W Dorado Dr UNIT 51, Denver, CO 80123Sold

- $735,0003 bd3 ba3.9k sqft6700 W Dorado Dr UNIT 53, Denver, CO 80123Sold
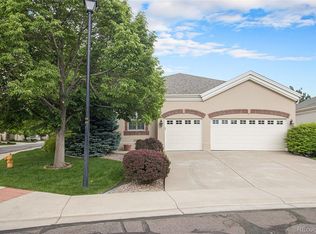
- $815,0002 bd2 ba3.5k sqft6700 W Dorado Dr UNIT 57, Denver, CO 80123Sold

- $778,2572 bd2 ba4k sqft6700 W Dorado Dr UNIT 31, Denver, CO 80123Sold
- $689,2001 bd2 ba1.9k sqft6700 W Dorado Dr UNIT 7, Denver, CO 80123Off Market
- $795,2003 bd3 ba3.4k sqft6700 W Dorado Dr UNIT 43, Denver, CO 80123Off Market
- $934,4003 bd3 ba3.4k sqft6700 W Dorado Dr UNIT 56, Denver, CO 80123Off Market
Nearby schools
GreatSchools rating
- 4/10Grant Ranch K-8 SchoolGrades: PK-8Distance: 0.5 mi
- 3/10John F Kennedy High SchoolGrades: 9-12Distance: 3.2 mi
Schools provided by the listing agent
- Elementary: Grant Ranch E-8
- Middle: Grant Ranch E-8
- High: John F. Kennedy
- District: Denver 1
Source: REcolorado as distributed by MLS GRID. This data may not be complete. We recommend contacting the local school district to confirm school assignments for this home.
Get a cash offer in 3 minutes
Find out how much your home could sell for in as little as 3 minutes with a no-obligation cash offer.
Estimated market value
$987,100
Get a cash offer in 3 minutes
Find out how much your home could sell for in as little as 3 minutes with a no-obligation cash offer.
Estimated market value
$987,100
- Colorado
- Denver County
- Littleton
- 80123
- Marston
- 6700 W Dorado Drive Unit 22
Nearby cities
Nearby neighborhoods
Nearby zip codes
Other Littleton Topics
