WELCOME TO YOUR NEW BEAUTIFUL HOME IN STURBRIDGE AT HOMESTEAD CONDOS! THIS RARE VAULTED RANCH MODEL IS SITUATED ON A DESIRABLE END UNIT IN VIEW OF OPEN SPACE! Here you'll enjoy a peaceful ambiance and established community with the Little Dry Creek running through it, a clubhouse, pool, tennis courts and close proximity to miles of trails. The residence faces a large luscious lawn with mature trees, and borders open space. From the covered front porch step inside to a sunny, perfectly maintained home--stained glass entry doors, gleaming hardwoods, an open vaulted living space with brick fireplace, a beautiful updated kitchen with slab granite counters, stainless appliances, 42 inch cherry cabinets, pantry/cabinets with pull-out drawers. Both bedrooms are on the main with views of the open space; the Primary with ensuite 5-piece renovated bath and views of the patio. The full bath features a jetted soaking tub. Enjoy evening dinners on the beautiful enclosed stamped concrete patio just off the living room, which leads to a 2-car detached garage with new metal exterior access doors. The basement offers plenty of storage and room to expand, complete with laundry room, utility sink, and a full set of cabinets. Spend your days doing what you love most as the HOA takes care of all yard work, exterior building maintenance, trash removal and is responsible for sewer from garage to the main. Hurry to see this great home! It won't last long!
Sold for $528,000
$528,000
6701 E Briarwood Drive, Centennial, CO 80112
2beds
2,626sqft
Condominium
Built in 1983
-- sqft lot
$511,800 Zestimate®
$201/sqft
$3,097 Estimated rent
Home value
$511,800
$486,000 - $537,000
$3,097/mo
Zestimate® history
Owner options
List your home for rent
$3,097/mo
Rent Zestimate®
Find your next renter with Zillow Rental Manager. Plus, with online applications, you can quickly screen prospective tenants – for free.
$3,097/mo
Rent Zestimate®
Refinance and save
$3,446/mo
Est. payment
Refinancing to a lower rate could help reduce your monthly payments and save thousands over the life of the loan.
$3,446/mo
Est. payment
Explore your selling options
Work with a Zillow partner agent
Leverage their expertise and Zillow's premium Showcase listings to get your home seen by more buyers.
Get startedList with your own agent
Get your home in front of millions of buyers by listing it on Zillow.
Learn how to do itSell it yourself
Take full control of how buyers see your home on Zillow by listing For Sale by Owner (FSBO).
List your homeWhat's special
Brick fireplaceOpen spacePlenty of storageMature treesUtility sinkLarge luscious lawnLaundry room
Zillow last checked:
Listing updated:
Listed by:
Rob Stark 303-503-5736 rob@starkrealestategroup.com,
RE/MAX Professionals
Bought with:
Scott Kimball, 100003893
Your Castle Real Estate Inc
iMPACT Team
Your Castle Real Estate Inc
Source: REcolorado as distributed by MLS GRID,MLS#: 8914164
Facts & features
Interior
Bedrooms & bathrooms
- Bedrooms: 2
- Bathrooms: 2
- Full bathrooms: 1
- 3/4 bathrooms: 1
- Main level bathrooms: 2
- Main level bedrooms: 2
Primary bedroom
- Description: Spacious Primary Bedroom With Ensuite Bath
- Level: Main
Bedroom
- Description: Guest Bedroom
- Level: Main
Primary bathroom
- Description: 3/4 Primary Bath, Updated Quartz Counter/Sink, Tiled
- Level: Main
Bathroom
- Description: Full Bath With Jetted Soaking Tub, Tiled
- Level: Main
Dining room
- Description: Hardwoods, Open Area
- Level: Main
Kitchen
- Description: Slab Granite Counters, Stainless Appliances
- Level: Main
Laundry
- Description: Laundry Room With Utility Sink, Cabinets
- Level: Basement
Living room
- Description: With Cozy Gas Fireplace
- Level: Main
Living room
- Description: Open Living Area With Brick Fireplace, Hardwoods, Patio Access
- Level: Basement
Utility room
- Description: Utility Room, Plenty Of Storage
- Level: Basement
Heating
- Forced Air, Natural Gas
Cooling
- Central Air
Appliances
- Included: Dishwasher, Disposal, Gas Water Heater, Microwave, Oven, Range
- Laundry: In Unit
Features
- Built-in Features, Ceiling Fan(s), Eat-in Kitchen, Entrance Foyer, Granite Counters, Kitchen Island, No Stairs, Open Floorplan, Pantry, Primary Suite, Vaulted Ceiling(s), Walk-In Closet(s)
- Flooring: Carpet, Wood
- Windows: Double Pane Windows
- Basement: Cellar,Finished
- Number of fireplaces: 1
- Fireplace features: Gas, Gas Log, Living Room
- Common walls with other units/homes: End Unit
Interior area
- Total structure area: 2,626
- Total interior livable area: 2,626 sqft
- Finished area above ground: 1,322
- Finished area below ground: 262
Property
Parking
- Total spaces: 2
- Parking features: Exterior Access Door
- Garage spaces: 2
Features
- Levels: One
- Stories: 1
- Entry location: Ground
- Patio & porch: Covered, Front Porch, Patio
- Exterior features: Rain Gutters
- Fencing: None
Lot
- Features: Greenbelt, Landscaped, Master Planned, Near Public Transit, Open Space
Details
- Parcel number: 031867151
- Zoning: CONDO
- Special conditions: Standard
Construction
Type & style
- Home type: Condo
- Architectural style: Contemporary
- Property subtype: Condominium
- Attached to another structure: Yes
Materials
- Brick, Frame, Wood Siding
- Foundation: Slab
- Roof: Composition
Condition
- Updated/Remodeled
- Year built: 1983
Utilities & green energy
- Sewer: Public Sewer
- Water: Public
- Utilities for property: Cable Available, Electricity Connected, Internet Access (Wired), Natural Gas Connected
Community & HOA
Community
- Security: Carbon Monoxide Detector(s), Security System, Smoke Detector(s)
- Subdivision: Sturbridge
HOA
- Has HOA: Yes
- Amenities included: Clubhouse, Pool, Tennis Court(s), Trail(s)
- Services included: Exterior Maintenance w/out Roof, Maintenance Grounds, Maintenance Structure, Recycling, Snow Removal, Trash
- HOA fee: $325 monthly
- HOA name: Sturbridge at Homestead by Westwind Mgmt
- HOA phone: 000-000-0000
Location
- Region: Centennial
Financial & listing details
- Price per square foot: $201/sqft
- Tax assessed value: $523,200
- Annual tax amount: $2,073
- Date on market: 8/2/2023
- Listing terms: Cash,Conventional,FHA,VA Loan
- Exclusions: Sellers Personal Property
- Ownership: Corporation/Trust
- Electric utility on property: Yes
- Road surface type: Paved
Price history
| Date | Event | Price |
|---|---|---|
| 9/12/2023 | Sold | $528,000+120%$201/sqft |
Source:  REcolorado as distributed by MLS GRID #8914164 Report a problem REcolorado as distributed by MLS GRID #8914164 Report a problem | ||
| 10/20/2011 | Sold | $240,000-4.8%$91/sqft |
Source: Public Record Report a problem | ||
| 6/24/2005 | Sold | $252,000$96/sqft |
Source: Public Record Report a problem | ||
Public tax history
| Year | Property taxes | Tax assessment |
|---|---|---|
| 2025 | $3,112 +44.7% | $32,700 +13.7% |
| 2024 | $2,151 +3.7% | $28,750 -12.2% |
| 2023 | $2,073 -25.2% | $32,749 +20.6% |
| 2022 | $2,772 | $27,153 -2.8% |
| 2021 | -- | $27,935 +1.6% |
| 2020 | $2,751 +23.1% | $27,492 |
| 2019 | $2,234 | -- |
| 2018 | $2,234 +1.2% | $21,874 |
| 2017 | $2,208 | $21,874 +4.4% |
| 2016 | -- | $20,943 |
| 2015 | -- | $20,943 +13.3% |
| 2014 | $2,141 +4.1% | $18,491 +2.9% |
| 2013 | $2,057 | $17,970 -5.3% |
| 2012 | -- | $18,980 |
| 2011 | $1,944 +2.8% | $18,980 -1.2% |
| 2010 | $1,892 -1% | $19,220 |
| 2009 | $1,911 | $19,220 +0.2% |
| 2008 | -- | $19,176 |
| 2007 | -- | $19,176 +8.8% |
| 2006 | -- | $17,632 |
| 2005 | -- | $17,632 +1.3% |
| 2002 | $1,642 +4.4% | $17,400 +12.2% |
| 2001 | $1,572 | $15,510 |
Find assessor info on the county website
Neighborhood: 80112
Nearby homes
- $408,1003 bd2 ba1.2k sqft6711 E Briarwood Dr, Centennial, CO 80112Off Market
- $517,5003 bd4 ba2k sqft6721 E Briarwood Dr, Centennial, CO 80112Sold
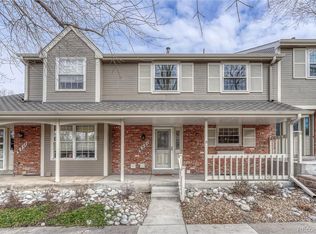
- $429,2002 bd3 ba1.4k sqft6731 E Briarwood Dr, Centennial, CO 80112Off Market
- $481,5003 bd3 ba2k sqft6741 E Briarwood Dr, Centennial, CO 80112Off Market
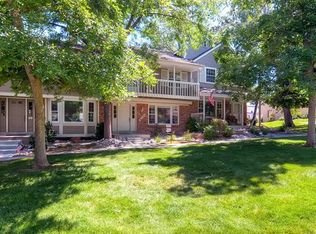
- $459,3003 bd3 ba1.4k sqft6751 E Briarwood Dr, Centennial, CO 80112Off Market
- $430,2002 bd3 ba1.2k sqft6800 E Appleton Ct, Centennial, CO 80112Off Market
- $449,4003 bd2 ba2k sqft6831 E Briarwood Dr, Centennial, CO 80112Off Market
- $488,5003 bd4 ba2k sqft6829 E Briarwood Dr, Centennial, CO 80112Off Market
Nearby schools
GreatSchools rating
- 8/10Homestead Elementary SchoolGrades: PK-5Distance: 0.9 mi
- 8/10West Middle SchoolGrades: 6-8Distance: 2 mi
- 8/10Cherry Creek High SchoolGrades: 9-12Distance: 3 mi
Schools provided by the listing agent
- Elementary: Homestead
- Middle: West
- High: Cherry Creek
- District: Cherry Creek 5
Source: REcolorado as distributed by MLS GRID. This data may not be complete. We recommend contacting the local school district to confirm school assignments for this home.
Get a cash offer in 3 minutes
Find out how much your home could sell for in as little as 3 minutes with a no-obligation cash offer.
Estimated market value
$511,800
Get a cash offer in 3 minutes
Find out how much your home could sell for in as little as 3 minutes with a no-obligation cash offer.
Estimated market value
$511,800
- Colorado
- Arapahoe County
- Centennial
- 80112
- 6701 E Briarwood Drive
