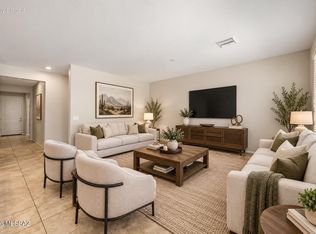
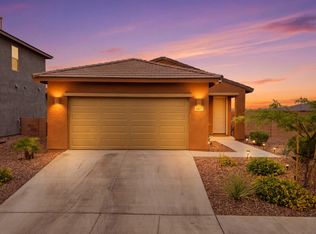
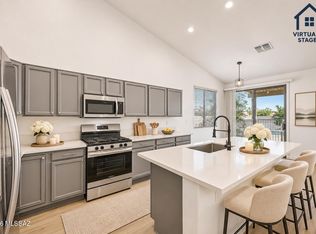
Single story, 4 bedroom home with 3 FULL bathrooms (including ENSUITE with attached bathroom) in popular La Estancia community in VAIL SCHOOL DISTRICT! Welcome to this beautifully maintained Richmond American home built in 2022, featuring 1,878sqft and a bright, open floor plan with abundant natural light. A welcoming entry with decorative stone adds charming curb appeal. The spacious kitchen features granite countertops, tons of cabinetry, an oversized island, and a massive walk-in pantry. An electric range with gas hookups behind offers added flexibility. The generous primary suite includes a large closet and private bathroom with dual vanities and a separate toilet room. A secondary bedroom/ensuite with an attached full bathroom is ideal for guests or multigenerational living. Additional highlights include a two-car garage with a soft water loop, a laundry room with extra shelving, and all appliances included, including refrigerator, washer, and dryer. Low-maintenance front and back yards provide more time to enjoy your home and community. Located in sought-after La Estancia, this home offers access to the award-winning Vail School District and is within walking distance of the community pool, splash pad, and park. Enjoy convenient access to Davis-Monthan Air Force Base, Interstate 10, the Chuck Huckleberry Loop, Downtown Tucson, the University of Arizona, and the Pima Air & Space Museum. Here, you'll have a floor plan to fit your needs, in a fantastic location! Welcome home!
Under contract
$370,000
6702 E Via Arroyo Azul, Tucson, AZ 85756
4beds
1,878sqft
Single Family Residence
Built in 2022
5,662 Square Feet Lot
$368,600 Zestimate®
$197/sqft
$70/mo HOA
What's special
Spacious kitchenGenerous primary suiteSingle storyOversized islandTons of cabinetryMassive walk-in pantryLarge closet
- 34 days
- 163
- 11
Likely to sell faster than
Zillow last checked:
Listing updated:
Listed by:
Kimberly Mihalka 520-235-2011,
Realty Executives Arizona Territory
Source: MLS of Southern Arizona,MLS#: 22624669
Facts & features
Interior
Bedrooms & bathrooms
- Bedrooms: 4
- Bathrooms: 3
- Full bathrooms: 3
Heating
- Forced Air
Cooling
- Central Air, Ceiling Fan(s)
Appliances
- Included: Exhaust Fan, Dishwasher, Disposal, Refrigerator, Electric Range, Gas Hookup Available, Microwave
- Laundry: Laundry Room
Features
- Kitchen Island, Walk-In Closet(s), High Ceilings
- Flooring: Carpet, Ceramic Tile
- Windows: Double Pane Windows
- Has fireplace: No
- Fireplace features: None
Interior area
- Total structure area: 1,878
- Total interior livable area: 1,878 sqft
Video & virtual tour
Property
Parking
- Total spaces: 2
- Parking features: Garage Door Opener
- Attached garage spaces: 2
Accessibility
- Accessibility features: None
Features
- Levels: One
- Stories: 1
- Patio & porch: Covered
- Exterior features: None
- Spa features: None
- Fencing: Block
- Has view: Yes
- View description: Residential
Lot
- Size: 5,662 Square Feet
- Features: Subdivided
Details
- Parcel number: 141410890
- Zoning: Tucson - PAD-7
- Special conditions: None
Construction
Type & style
- Home type: SingleFamily
- Architectural style: Contemporary
- Property subtype: Single Family Residence
Materials
- Frame - Stucco
- Roof: Tile
Condition
- Year built: 2022
Utilities & green energy
- Sewer: Sewer Connected
- Water: Public
Community & HOA
Community
- Features: Pool, Tennis Court(s), Basketball Court, Paved Street, Sidewalks, Park, Street Lights, Walking Trail, Pickleball
- Security: None
- Subdivision: La Estancia De Tucson
HOA
- Has HOA: Yes
- Amenities included: Park, Pool, Tennis Court(s), Pickleball
- Services included: Common Area Maint
- HOA fee: $70 monthly
Location
- Region: Tucson
Financial & listing details
- Price per square foot: $197/sqft
- Tax assessed value: $281,722
- Annual tax amount: $2,676
- Date on market: 10/9/2026
- Cumulative days on market: 8 days
- Listing terms: FHA,VA Loan,Conventional,Cash,Assumable
- Road surface type: Paved
Estimated market value
$368,600
$350,000 - $387,000
$2,065/mo
Price history
| Date | Event | Price |
|---|---|---|
| 10/18/2026 | Contingent | $370,000$197/sqft |
Source:  MLS of Southern Arizona #22624669 Report a problem | ||
| 10/9/2026 | Listed for sale | $370,000+5.8%$197/sqft |
Source: MLS of Southern Arizona #22624669 Report a problem | ||
| 6/30/2022 | Sold | $349,749$186/sqft |
Source: Public Record Report a problem | ||
Public tax history
| Year | Property taxes | Tax assessment |
|---|---|---|
| 2026 | $2,677 +5.1% | $28,172 -7.4% |
| 2025 | $2,548 -10% | $30,426 -7.8% |
| 2024 | $2,831 +396.5% | $33,015 +581.4% |
| 2023 | $570 -0.2% | $4,845 +2% |
| 2022 | $571 +232% | $4,752 +15.9% |
| 2021 | $172 | $4,099 |
Find assessor info on the county website
Monthly payment
Est. payment
Payment breakdown
Explore the cost of this home by adjusting the details. Changes won't be saved.Climate risks
Neighborhood: 85756
Nearby schools
Schools provided by the listing agent
- Elementary: Mesquite
- Middle: Civano Middle School
- High: Cienega
Source: MLS of Southern Arizona. This data may not be complete. We recommend contacting the local school district to confirm school assignments for this home.
Similar homes
- $340,0003 bd2 ba1.6k sqft6667 E Via Boca Grande, Tucson, AZ 85756For Sale
 MLS ID #22622234, Maxima P Christopherson, Realty Executives Arizona Territory. MLS of Southern Arizona
- $344,9003 bd2 ba1.6k sqft6819 E Paseo De Villalobos, Tucson, AZ 85756For Sale
 MLS ID #22627038, Sarah N Workman, Berkshire Hathaway HomeServices Arizona Properties. MLS of Southern Arizona
- $359,0003 bd2 ba1.6k sqft6807 E Paseo De Villalobos, Tucson, AZ 85756For Sale
 MLS ID #22621320, Alyssa Trimmel-Jones, Real Broker. MLS of Southern Arizona
- $397,4004 bd2 ba1.7k sqft9086 E La Palma Dr, Tucson, AZ 85747For Sale
 MLS ID #22626748, Larry Gibbons, Realty Executives Arizona Territory. MLS of Southern Arizona
- $365,0003 bd3 ba2.4k sqft7489 S Arizona Madera Dr, Tucson, AZ 85747For SaleMLS ID #22624178, Christopher D Luera, Realty Executives Arizona Territory. MLS of Southern Arizona
- $374,9003 bd2 ba1.7k sqft11825 E Becker Dr, Vail, AZ 85641For SaleMLS ID #22627440, Nara Brown, Long Realty. MLS of Southern Arizona
- $399,9004 bd3 ba2.2k sqft10264 E Calle Estrella Fugaz, Tucson, AZ 85747For SaleMLS ID #22619321, Jennifer C Anderson, Long Realty. MLS of Southern Arizona
- $280,0003 bd2 ba1.2k sqft5082 E Kittentails Dr, Tucson, AZ 85756For SaleMLS ID #22620852, Nancy Hennessey, Long Realty. MLS of Southern Arizona
- $359,9003 bd2 ba1.7k sqft5668 S Ruby Quinn Pl, Tucson, AZ 85757For SaleMLS ID #22625969, Brandon C. Bennett, Epique Realty. MLS of Southern Arizona
- $315,0004 bd2 ba1.5k sqft8790 E Mountain Spring Dr, Tucson, AZ 85747For SaleMLS ID #22616980, Barbara D Wilson, Tierra Antigua Realty. MLS of Southern Arizona
- $335,0003 bd2 ba1.4k sqft9122 E Red Bluff Ct, Tucson, AZ 85730For SaleMLS ID #22626834, Ashlee Ford, Realty Executives Arizona Territory. MLS of Southern Arizona
- $379,0003 bd2 ba1.6k sqft10836 S Heart Break Ridge Pl, Vail, AZ 85641For SaleMLS ID #22624887, Laury Watson, Vail Realty. MLS of Southern Arizona
- $339,9003 bd2 ba1.9k sqft8413 W Calle Sancho Panza, Tucson, AZ 85757For SaleMLS ID #22625679, Steven R Wendling, Tierra Antigua Realty. MLS of Southern Arizona
- $325,0004 bd2 ba1.5k sqft8677 E 24th St, Tucson, AZ 85710For SaleMLS ID #22611745, Christina Esala, Real Broker. MLS of Southern Arizona
- $389,0003 bd2 ba1.6k sqft7508 E Bookmark Pl, Tucson, AZ 85715For SaleMLS ID #22615871, Sharon Fern, Long Realty. MLS of Southern Arizona
- $369,9004 bd2 ba2.3k sqft420 W Lexington St, Vail, AZ 85641For SaleMLS ID #22620965, Will William Patr Dingeldein, Russ Lyon Sotheby's International Realty. MLS of Southern Arizona
- $390,0004 bd2 ba1.5k sqft9780 E Gray Hawk Dr, Tucson, AZ 85730For SaleMLS ID #22618755, James C Snodgrass, NextHome Complete Realty (DBA). MLS of Southern Arizona
- $384,0004 bd3 ba2k sqft14070 E Red Pine Pl, Vail, AZ 85641For SaleMLS ID #22620278, Juan De La Ossa, Keller Williams Southern Arizona. MLS of Southern Arizona
- $395,0003 bd3 ba1.9k sqft4960 W Calle Don Tomas, Tucson, AZ 85757For SaleMLS ID #22616047, Corissa Y Miller, Tucson's TLC Realty. MLS of Southern Arizona
- $329,5004 bd2 ba1.8k sqft6835 W Canopus Loop, Tucson, AZ 85757For SaleMLS ID #22614315, Eddie Gene Gonzales, Axiom Property Management. MLS of Southern Arizona
