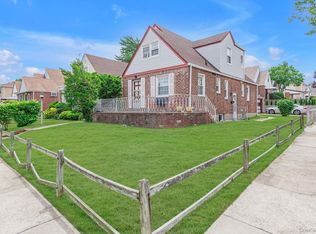
Well-maintained all-brick semi-detached home on a quiet residential block in the heart of Fresh Meadows, zoned for highly regarded School District 26. The main level features an open-concept kitchen, dining, and living area brightened by two skylights, two bedrooms (one with direct backyard access), and an updated full bathroom with hardwood floors throughout. Out back, a beautifully landscaped private yard with a deck offers a true outdoor retreat. The covered front porch adds additional curb appeal. The walk-in level basement delivers a finished family room, full bath, flex room, separate entrance, and direct access to the attached private garage, with driveway parking as well. A split air conditioning system, cast iron Weil-McLain boiler, and professionally maintained roof complete the package. Cunningham Park and Fresh Meadows Playground are within walking distance. The Fresh Meadows shopping center is minutes away, and commuters have easy access to the Long Island Expressway, Q17 and Q88 local bus service, and QM1 and QM31 express service to Midtown Manhattan.
Pending
$998,000
67-03 180th Street, Fresh Meadows, NY 11365
2beds
1,655sqft
Single Family Residence, Residential
Built in 1940
2,600 Square Feet Lot
$-- Zestimate®
$603/sqft
$-- HOA
What's special
Driveway parkingHardwood floors throughoutBrightened by two skylightsSplit air conditioning systemTrue outdoor retreatQuiet residential blockProfessionally maintained roof
- 118 days
- 49
- 0
Likely to sell faster than
Zillow last checked:
Listing updated:
Listed by:
RE/MAX 1st Choice 516-888-6000,
Po Wei Tair 917-406-6026,
Jie Ding 929-540-8938,
RE/MAX 1st Choice
Source: OneKey® MLS as distributed by MLS GRID,MLS#: 1004298
Facts & features
Interior
Bedrooms & bathrooms
- Bedrooms: 2
- Bathrooms: 2
- Full bathrooms: 2
Other
- Description: Open-concept kitchen, living room and dining area, full bathroom, and two bedrooms (one with access to the backyard).
- Level: First
Other
- Description: Full finished walk-in level with separate entrance, family room, full bathroom, flex room, boiler room, and garage access.
- Level: Lower
Heating
- Natural Gas, Steam
Cooling
- Ductless
Appliances
- Included: Dishwasher, Dryer, Gas Range, Refrigerator, Stainless Steel Appliance(s), Washer
- Laundry: Washer/Dryer Hookup, Gas Dryer Hookup, Inside, Washer Hookup
Features
- First Floor Bedroom, First Floor Full Bath, Eat-in Kitchen, Open Floorplan, Open Kitchen, Recessed Lighting, Walk Through Kitchen
- Flooring: Hardwood
- Windows: Skylight(s)
- Basement: Finished,Walk-Out Access
- Attic: See Remarks
- Has fireplace: No
Interior area
- Total structure area: 1,655
- Total interior livable area: 1,655 sqft
Property
Parking
- Total spaces: 1
- Parking features: Driveway, Garage, Private
- Garage spaces: 1
- Has uncovered spaces: Yes
Features
- Levels: Bi-Level
- Patio & porch: Covered, Deck, Porch
- Exterior features: Garden
- Fencing: Back Yard,Fenced,Partial
Lot
- Size: 2,600 Square Feet
- Dimensions: 26 x 100
- Features: Back Yard, Garden, Landscaped, Near School
Details
- Parcel number: 071090068
- Special conditions: None
Construction
Type & style
- Home type: SingleFamily
- Architectural style: Ranch
- Property subtype: Single Family Residence, Residential
- Attached to another structure: Yes
Materials
- Brick
Condition
- Updated/Remodeled
- Year built: 1940
Utilities & green energy
- Sewer: Public Sewer
- Water: Public
- Utilities for property: Electricity Connected, Natural Gas Connected, Sewer Connected, Water Connected
Community & HOA
HOA
- Has HOA: No
Location
- Region: Fresh Meadows
Financial & listing details
- Price per square foot: $603/sqft
- Tax assessed value: $1,035,000
- Annual tax amount: $8,816
- Date on market: 5/26/2026
- Cumulative days on market: 118 days
- Listing agreement: Exclusive Right To Sell
- Electric utility on property: Yes
Estimated market value
Not available
Estimated sales range
Not available
Not available
Price history
| Date | Event | Price |
|---|---|---|
| 7/29/2026 | Pending sale | $998,000$603/sqft |
Source:  OneKey® MLS as distributed by MLS GRID #1004298 Report a problem OneKey® MLS as distributed by MLS GRID #1004298 Report a problem | ||
| 5/26/2026 | Listed for sale | $998,000+93.8%$603/sqft |
Source: OneKey® MLS as distributed by MLS GRID #1004298 Report a problem | ||
| 12/21/2011 | Sold | $515,000-2.6%$311/sqft |
Source: Public Record Report a problem | ||
| 8/19/2011 | Listing removed | $529,000$320/sqft |
Source: Folan Real Estate Group #2418061 Report a problem | ||
| 7/10/2011 | Listed for sale | $529,000+9.1%$320/sqft |
Source: Folan Real Estate Group #2412656 Report a problem | ||
| 10/23/2004 | Sold | $485,000$293/sqft |
Source: Public Record Report a problem | ||
Public tax history
| Year | Property taxes | Tax assessment |
|---|---|---|
| 2025 | -- | $62,100 +19.8% |
| 2024 | -- | $51,840 -7.4% |
| 2023 | -- | $55,980 -4.8% |
| 2022 | -- | $58,800 -0.3% |
| 2021 | -- | $58,980 +0.7% |
| 2020 | $7,541 +4% | $58,560 -2.1% |
| 2019 | $7,253 +1.1% | $59,820 +74.5% |
| 2018 | $7,173 +8.8% | $34,287 +6% |
| 2017 | $6,594 +9.5% | $32,347 |
| 2016 | $6,022 | $32,347 +4.8% |
| 2015 | $6,022 +74% | $30,854 +3.8% |
| 2014 | $3,461 | $29,721 +4% |
| 2013 | -- | $28,573 +6% |
| 2012 | -- | $26,956 |
| 2011 | -- | $26,956 +4.8% |
| 2010 | -- | $25,712 +3.8% |
| 2009 | -- | $24,768 +4% |
| 2008 | -- | $23,811 |
Find assessor info on the county website
Monthly payment
Climate risks
Neighborhood: Fresh Meadows
Nearby schools
Schools provided by the listing agent
- Elementary: Ps 173 Fresh Meadows
- Middle: Jhs 216 George J Ryan
- High: Francis Lewis High School
Source: OneKey® MLS as distributed by MLS GRID. This data may not be complete. We recommend contacting the local school district to confirm school assignments for this home.
- $1,052,100-- bd-- ba1.6k sqft6707 180th St, Fresh Meadows, NY 11365Off Market
- $1,100,700-- bd-- ba1.6k sqft6711 180th St, Fresh Meadows, NY 11365Off Market
- $1,125,9003 bd2 ba1.6k sqft6715 180th St, Fresh Meadows, NY 11365Off Market
- $1,140,400-- bd-- ba1.6k sqft6717 180th St, Fresh Meadows, NY 11365Off Market
Similar homes
- $1,028,0003 bd4 ba2.4k sqft6511 175th St, Fresh Meadows, NY 11365Active
 MLS ID #S1838404, Alina Yukhtman, Listing by: Golden One Realty Group LLC. StreetEasy
 - $998,0003 bd3 ba1.4k sqft4215 172nd Street, Flushing, NY 11358For Sale

 MLS ID #1033568, Li Zhang, Listing by: B Square Realty. OneKey® MLS as distributed by MLS GRID
 - $968,0003 bd2 ba1.2k sqft6722 211th Street, Oakland Gardens, NY 11364For Sale
 MLS ID #1011475, Ann Chu, Listing by: Keller Williams Rlty Landmark. OneKey® MLS as distributed by MLS GRID
 - $1,169,0004 bd3 ba1.6k sqft194-04 56th Avenue, Fresh Meadows, NY 11365For Sale
 MLS ID #1014457, Lynda Mahadeo SFR, Listing by: RE/MAX 1st Choice. OneKey® MLS as distributed by MLS GRID
 - $968,0003 bd2 ba1.1k sqft4621 216th Street, Bayside, NY 11361For SaleMLS ID #1007848, Gina Back, Listing by: RE/MAX 1st Choice. OneKey® MLS as distributed by MLS GRID
- $1,100,0004 bd3 ba1.2k sqft8023 169th Street, Hillcrest (Queens), NY 11432For SaleMLS ID #1043715, Inessa Rubinov, Listing by: EXP Realty. OneKey® MLS as distributed by MLS GRID
- $999,9994 bd3 ba1.7k sqft258-10 87th Road, Floral Park, NY 11001For SaleMLS ID #1033010, Reema Sharma, Listing by: S H V Real Estate Corp. OneKey® MLS as distributed by MLS GRID
- $1,179,0004 bd3 ba1.6k sqft22110 69th Avenue, Oakland Gardens, NY 11364For SaleMLS ID #1039714, Yixian Li, Listing by: Homix Realty Inc. OneKey® MLS as distributed by MLS GRID
- $1,200,0004 bd3 ba1.6k sqft56-21 E Hampton Boulevard, Bayside, NY 11364For SaleMLS ID #1048667, Charles Chul Chang CBR, Listing by: Exit Realty Team. OneKey® MLS as distributed by MLS GRID
- $869,9905 bd2 ba1.7k sqft11510 Van Wyck Expressway, South Ozone Park, NY 11420For SaleMLS ID #1032388, Rajesh Ramjeawan, Listing by: Coldwell Banker American Homes. OneKey® MLS as distributed by MLS GRID
- $928,0004 bd2 ba1.5k sqft276 85th Avenue, Floral Park, NY 11001For SaleMLS ID #1029525, Raida Obeidat, Listing by: Douglas Elliman Real Estate. OneKey® MLS as distributed by MLS GRID
- $995,0003 bd2 ba1.6k sqft50 New Hyde Park Road, New Hyde Park, NY 11040For SaleMLS ID #981058, Ritta E. Davantzis, Listing by: LAFFEY REAL ESTATE. OneKey® MLS as distributed by MLS GRID
- $1,099,0004 bd3 ba1.6k sqft6731 52nd Road, Maspeth, NY 11378For SaleMLS ID #1046289, Roman Dziedzic, Listing by: Exit All Seasons Realty. OneKey® MLS as distributed by MLS GRID
- $1,248,8003 bd3 ba2k sqft26-15 Clearview Expressway, Bayside, NY 11360For SaleMLS ID #1048253, Hsin Yuan Yang, Listing by: E Realty International Corp. OneKey® MLS as distributed by MLS GRID
- $949,9994 bd2 ba2k sqft179 Sterling Road, Elmont, NY 11003For SaleMLS ID #1042698, Mario J. Ciampa, Listing by: Ciampa Realty Group LLC. OneKey® MLS as distributed by MLS GRID
- $989,0004 bd2 ba1.6k sqft66 Caroline Avenue, Franklin Square, NY 11010For SaleMLS ID #1042838, Mohsan Hussain, Listing by: Best American Homes Inc. OneKey® MLS as distributed by MLS GRID
- $1,200,0004 bd3 ba1.5k sqft2612 150th Street, Whitestone, NY 11354For SaleMLS ID #1047342, David P. Annarumma, Listing by: RE/MAX Team. OneKey® MLS as distributed by MLS GRID
- $999,9993 bd3 ba1.6k sqft23-47 101st Street, East Elmhurst, NY 11369For SaleMLS ID #999498, Carmen B. Lopez CBR SFR SRS, Listing by: SkyLimit Realty Group. OneKey® MLS as distributed by MLS GRID
