Welcome to 67-03 Alderton Street, a spacious single-family home situated on an oversized 22' × 124' lot in the heart of Rego Park, offering approximately 1,774 square feet of reported building area, private parking, an attached garage, and exceptional outdoor space. With a 22' × 45' building footprint, the home features a comfortable and versatile layout with two bedrooms, a bright living room, and an eat-in kitchen complete with stainless steel appliances, ample cabinetry, and convenient in-home laundry. Natural light, distinctive finishes, and thoughtful details throughout give the home its own unique character. The finished lower level offers additional recreation space, a second full bathroom, and flexible areas suitable for entertaining, hobbies, or everyday use. Outdoor space is a true highlight of the property. A covered front terrace provides a welcoming place to relax, while the expansive, fenced backyard features a patio area, mature trees, and plenty of room for outdoor dining, gardening, and gatherings. A private driveway and attached garage add another level of convenience. Ideally situated in Rego Park, the home offers convenient access to the shops, restaurants, and neighborhood favorites along Austin Street, as well as Queens Boulevard, Rego Center, and Queens Center Mall. Nearby M and R subway service, local bus routes, and easy access to the Long Island Expressway and Grand Central Parkway provide multiple options for commuting throughout Queens and into Manhattan. With its generous lot, private parking, versatile interior, and multiple outdoor spaces, 67-03 Alderton Street presents an opportunity to enjoy the space, privacy, and convenience of single-family living in one of Queens' most established residential neighborhoods. Select photographs have been digitally decluttered for presentation purposes. Open Houses By Appointment Only.
For sale
$949,999
6703 Alderton St, Flushing, NY 11374
2beds
1,774sqft
Single Family Residence
Built in 1955
2,728 Square Feet Lot
$910,900 Zestimate®
$536/sqft
$-- HOA
What's special
Natural lightFinished lower levelExpansive fenced backyardPatio areaAttached garageAdditional recreation spaceExceptional outdoor space
- 3 hours
- 69
- 3
Zillow last checked:
Listing updated:
Listed by:
Revived Residential 929-379-3750,
John Falce 718-689-4688
Source: BNYMLS,MLS#: 506041
Facts & features
Interior
Bedrooms & bathrooms
- Bedrooms: 2
- Bathrooms: 2
- Full bathrooms: 2
Heating
- Natural Gas, Steam/Radiator
Cooling
- Window Unit(s)
Appliances
- Included: Dishwasher, Dryer, Microwave, Refrigerator, Stove, Washer, Gas Water Heater
- Laundry: Laundry Area
Features
- Flooring: Hardwood, Tile
- Basement: Finished,Full
Interior area
- Total structure area: 1,774
- Total interior livable area: 1,774 sqft
Property
Parking
- Total spaces: 2
- Parking features: Private Drive, 2 Spaces
- Has uncovered spaces: Yes
Accessibility
- Accessibility features: Handicap Access
Features
- Stories: 1
- Patio & porch: Porch
- Fencing: Full
Lot
- Size: 2,728 Square Feet
- Dimensions: 22x124
- Features: Back Yard
Details
- Foundation area: 990
- Parcel number: 031500045
- Zoning: R4
- Special conditions: Arm's Length
Construction
Type & style
- Home type: SingleFamily
- Architectural style: High Ranch
- Property subtype: Single Family Residence
- Attached to another structure: Yes
Materials
- Brick
- Foundation: Concrete Perimeter
- Roof: Flat
Condition
- Year built: 1955
Utilities & green energy
- Electric: Circuit Breakers
Community & HOA
Community
- Subdivision: Queens
Location
- Region: Flushing
Financial & listing details
- Price per square foot: $536/sqft
- Tax assessed value: $934,000
- Annual tax amount: $9,009
- Date on market: 11/13/2026
- Cumulative days on market: 1 day
Estimated market value
$910,900
$838,000 - $993,000
$3,863/mo
Price history
| Date | Event | Price |
|---|---|---|
| 11/13/2026 | Listed for sale | $949,999+35.7%$536/sqft |
Source:  BNYMLS #506041 Report a problem | ||
| 10/6/2022 | Sold | $700,000-6.4%$395/sqft |
Source:  OneKey® MLS as distributed by MLS GRID #L3410251 Report a problem | ||
| 9/14/2022 | Pending sale | $748,000$422/sqft |
Source: OneKey® MLS as distributed by MLS GRID #3410251 Report a problem | ||
| 7/26/2022 | Price change | $748,000-5.1%$422/sqft |
Source: OneKey® MLS as distributed by MLS GRID #3410251 Report a problem | ||
| 6/22/2022 | Listed for sale | $788,000$444/sqft |
Source: OneKey® MLS as distributed by MLS GRID #3410251 Report a problem | ||
Public tax history
| Year | Property taxes | Tax assessment |
|---|---|---|
| 2025 | -- | $56,040 +15.7% |
| 2024 | -- | $48,420 -14.8% |
| 2023 | -- | $56,820 -4.8% |
| 2022 | -- | $59,700 +2.7% |
| 2021 | -- | $58,140 +4.9% |
| 2020 | $8,006 +2.5% | $55,440 -7.6% |
| 2019 | $7,811 +6.3% | $60,000 +70.9% |
| 2018 | $7,345 +19.1% | $35,112 +11.4% |
| 2016 | $6,165 | $31,530 +0% |
| 2015 | $6,165 +73.4% | $31,518 +2.5% |
| 2014 | $3,555 | $30,753 +5.1% |
| 2013 | -- | $29,260 +5.8% |
| 2012 | -- | $27,648 +5.2% |
| 2011 | -- | $26,275 +0% |
| 2010 | -- | $26,265 +2.5% |
| 2009 | -- | $25,628 +5.1% |
| 2008 | -- | $24,384 |
Find assessor info on the county website
Monthly payment
Climate risks
Neighborhood: Rego Park

Similar homes
- $949,9992 bd2 ba1.7k sqft67-03 Alderton St, Rego Park, NY 11374Active
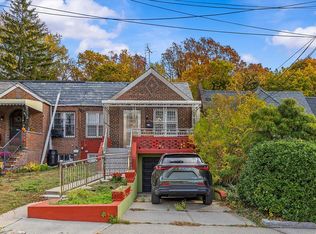 MLS ID #S1857373, John Falce, Listing by: Revived Residential. StreetEasy
- $988,0002 bd2 ba1.7k sqft6643 Alderton St, Flushing, NY 11374Active
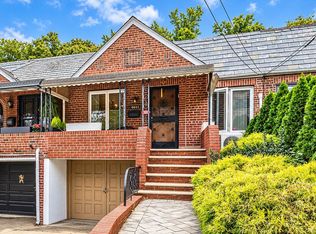 MLS ID #S1853481, James Chung, Listing by: Douglas Elliman. StreetEasy
- $868,0003 bd2 ba1.7k sqft85-05 67th Drive, Rego Park, NY 11374For Sale
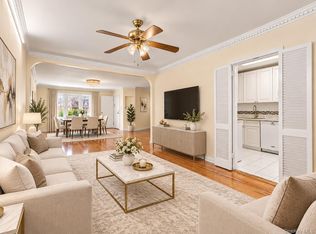
 MLS ID #1046145, Marianna Niyazova, Listing by: Exit Realty First Choice. OneKey® MLS as distributed by MLS GRID
- $918,8884 bd2 ba1.2k sqft8532 66th Avenue, Rego Park, NY 11374For Sale
 MLS ID #1063921, Amberly Sclar, Listing by: BLT Minimax Realty Inc. OneKey® MLS as distributed by MLS GRID
- $999,0003 bd2 ba1.5k sqft6253 83rd Place, Middle Village, NY 11379For SaleMLS ID #1069325, Donna M. Demkowicz, Listing by: Donna Demkowicz R E Corp. OneKey® MLS as distributed by MLS GRID
- $988,0003 bd3 ba1.2k sqft8912 Rutledge Avenue, Glendale, NY 11385For SaleMLS ID #1067136, Deborah A. Kueber, Listing by: Coldwell Banker Kueber Realty. OneKey® MLS as distributed by MLS GRID
- $947,0002 bd1 ba1.8k sqft62-16 84th Street, Middle Village, NY 11379For SaleMLS ID #1063198, Christopher Tscherne, Listing by: Tscherne Realty Inc. OneKey® MLS as distributed by MLS GRID
- $898,0003 bd2 ba1.6k sqft64-91 82nd Place, Middle Village, NY 11379For SaleMLS ID #1048388, Christopher Tscherne, Listing by: Tscherne Realty Inc. OneKey® MLS as distributed by MLS GRID
- $1,049,9993 bd3 ba1.6k sqft6373 Dry Harbor Road, Middle Village, NY 11379For SaleMLS ID #1069660, Marc Dori, Listing by: 1st American One NYC LTD. OneKey® MLS as distributed by MLS GRID
- $840,0003 bd2 ba1.2k sqft6550 Wetherole Street #2D, Rego Park, NY 11374For SaleMLS ID #1058979, Hector Gualpa, Listing by: Great Riches Realty. OneKey® MLS as distributed by MLS GRID
- $1,195,0003 bd3 ba1.8k sqft9530 67th Avenue, Rego Park, NY 11374For SaleMLS ID #1026384, Alla Yakubov, Listing by: NY Empire Real Estate. OneKey® MLS as distributed by MLS GRID
- $848,9003 bd2 ba1.2k sqft64-57 83rd Place, Middle Village, NY 11379For SaleMLS ID #1064748, David J. Pastorini CBR, Listing by: Coldwell Banker Phillips. OneKey® MLS as distributed by MLS GRID
- $839,0002 bd2 ba966 sqft8426 Doran Avenue, Glendale, NY 11385For SaleMLS ID #1068940, Louis J. Campione, Listing by: Campione Realty. OneKey® MLS as distributed by MLS GRID
