Welcome to Lakeview Village, a highly sought after 55+ community with tons of amenities in a parklike setting, in the heart of Citrus Heights. This home features an atypical floor plan with spacious living room and formal dining area accented by a built-in granite buffet/hutch, a separate family room with slider to outdoor area. Kitchen updates with granite counters, double oven, and lots of storage. 2 large bedrooms and updated primary bath with sunken tub and dual sinks complement the spacious home. The ground-level outdoor space is perfect for entertaining, gardening, and workshopping (2 sheds, and storage), and is also accommodating for small pets with approval. Welcome to Lakeview!
Active
$169,900
6704 Alden Ln, Citrus Heights, CA 95621
2beds
1,596sqft
Double Wide, Mobile Home
Built in 1975
-- sqft lot
$165,900 Zestimate®
$106/sqft
$-- HOA
What's special
Formal dining areaAtypical floor planLots of storageDouble oven
- 13 days |
- 417 |
- 26 |
Zillow last checked:
Listing updated:
Listed by:
Gigi Bartridge DRE #02105341 916-730-8973,
Re/Max Gold Fair Oaks,
Rosemarie Burke DRE #00687076 916-501-5844,
Re/Max Gold Fair Oaks
Source: MetroList Services of CA,MLS#: 226087090Originating MLS: MetroList Services, Inc.
Facts & features
Interior
Bedrooms & bathrooms
- Bedrooms: 2
- Bathrooms: 2
- Full bathrooms: 2
Rooms
- Room types: Dining Room, Family Room, Kitchen, Laundry, Living Room
Dining room
- Features: Dining/Living Combo
Heating
- Central
Cooling
- Ceiling Fan(s), Central Air
Appliances
- Included: Free-Standing Refrigerator, Dishwasher, Disposal, Double Oven, Electric Cooktop, Dryer, Washer
- Laundry: Laundry Room, Sink, Inside Room
Features
- Flooring: Carpet, Laminate
- Has fireplace: No
Interior area
- Total structure area: 0
- Total interior livable area: 1,596 sqft
Property
Parking
- Total spaces: 2
- Parking features: Off Street, Covered, Side By Side, Guest
- Carport spaces: 2
Features
- Patio & porch: Patio Awning, Porch Awning
- Exterior features: Storage
- Park: Lakeview Village
Lot
- Features: Landscaped
- Topography: Level,Level
Details
- Additional structures: Workshop, Shed(s)
- Special conditions: Other
Construction
Type & style
- Home type: MobileManufactured
- Property subtype: Double Wide, Mobile Home
Materials
- Aluminum Siding
- Foundation: Pillar/Post/Pier
- Roof: Composition
Condition
- Year built: 1975
Utilities & green energy
- Electric: 220 Volts in Laundry
- Sewer: Public Sewer
- Water: Public
- Utilities for property: Public
Community & HOA
Community
- Senior community: Yes
Location
- Region: Citrus Heights
Financial & listing details
- Price per square foot: $106/sqft
- Price range: $169.9K - $169.9K
- Date on market: 7/9/2026
- Body type: Mobile
Gigi Bartridge
Gigi Bartridge
(916) 730-8973
By pressing Contact Agent, you agree that the real estate professional identified above may call/text you about your search, which may involve use of automated means and pre-recorded/artificial voices. You don't need to consent as a condition of buying any property, goods, or services. Message/data rates may apply. You also agree to our Terms of Use. Zillow does not endorse any real estate professionals. We may share information about your recent and future site activity with your agent to help them understand what you're looking for in a home.
Estimated market value
$165,900
$158,000 - $174,000
$2,097/mo
Price history
| Date | Event | Price |
|---|---|---|
| 7/9/2026 | Listed for sale | $169,900$106/sqft |
Source: MetroList Services of CA #226087090 Report a problem | ||
| 6/25/2026 | Listing removed | $169,900$106/sqft |
Source: MetroList Services of CA #226035519 Report a problem | ||
| 6/17/2026 | Price change | $169,900-5.6%$106/sqft |
Source: MetroList Services of CA #226035519 Report a problem | ||
| 3/26/2026 | Listed for sale | $179,900-6.3%$113/sqft |
Source: MetroList Services of CA #226035519 Report a problem | ||
| 9/14/2025 | Listing removed | $192,000$120/sqft |
Source: MetroList Services of CA #225028607 Report a problem | ||
| 3/13/2025 | Listed for sale | $192,000-2.5%$120/sqft |
Source: MetroList Services of CA #225028607 Report a problem | ||
| 10/31/2024 | Listing removed | $197,000$123/sqft |
Source: MetroList Services of CA #224065584 Report a problem | ||
| 7/3/2024 | Price change | $197,000-4.8%$123/sqft |
Source: MetroList Services of CA #224065584 Report a problem | ||
| 6/15/2024 | Listed for sale | $207,000+935%$130/sqft |
Source: MetroList Services of CA #224065584 Report a problem | ||
| 8/22/2012 | Sold | $20,000$13/sqft |
Source: MetroList Services of CA #12042118 Report a problem | ||
Public tax history
Tax history is unavailable.
Monthly payment
Climate risks
Neighborhood: CHANT
Nearby schools
GreatSchools rating
- 4/10Arlington Heights Elementary SchoolGrades: K-5Distance: 0.2 mi
- 3/10Sylvan Middle SchoolGrades: 6-8Distance: 1.4 mi
- 3/10Mesa Verde High SchoolGrades: 9-12Distance: 1.5 mi
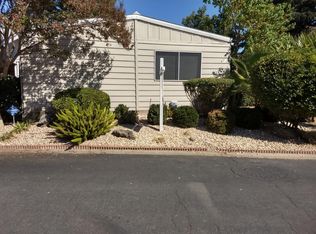
- $146,7002 bd2 ba1.3k sqft6712 Alden Ln, Citrus Heights, CA 95621Off Market
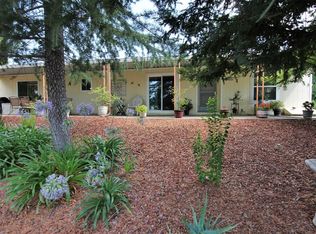
- $176,2002 bd2 ba1.4k sqft6749 Alden Ln, Citrus Heights, CA 95621Off Market
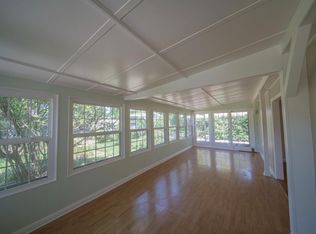
- $180,0001 bd2 ba1.2k sqft6748 Alden Ln, Citrus Heights, CA 95621Sold
- $---- bd-- ba-- sqft6720 Alden Ln, Citrus Heights, CA 95621Off Market
- $159,3002 bd2 ba1.5k sqft6724 Alden Ln, Citrus Heights, CA 95621Off Market
- $165,0002 bd2 ba1.8k sqft6732 Alden Ln, Citrus Heights, CA 95621Sold
- $190,0002 bd2 ba1.8k sqft6745 Alden Ln, Citrus Heights, CA 95621Sold
- $206,100-- bd-- ba-- sqft6733 Alden Ln #315, Citrus Heights, CA 95621Off Market
Similar homes
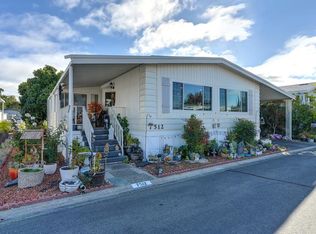
- $159,0002 bd2 ba1.6k sqft7512 Bufflehead Ln, Citrus Heights, CA 95621For Sale
 MLS ID #226055801, Fernando Mota Joaquin. MetroList Services of CA
 - $169,9003 bd2 ba1.3k sqft6245 Freedom Ln, Citrus Heights, CA 95621For Sale
 MLS ID #226075737, Gabriel Torres Paredes. MetroList Services of CA
 - $200,0002 bd2 ba2k sqft6617 Galaxy Ct #712, Citrus Heights, CA 95621For Sale
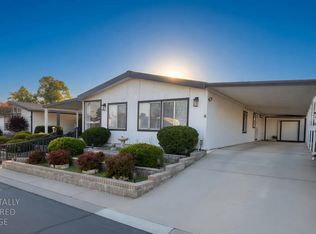 MLS ID #226063400, Zach McKiernan. MetroList Services of CA
 - $165,0003 bd2 ba1.3k sqft6239 Plymouth Rock Ln, Citrus Heights, CA 95621For Sale
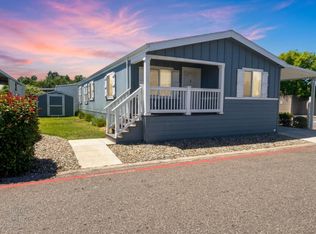 MLS ID #226073408, Mariah Bailey. MetroList Services of CA
 - $225,0002 bd2 ba1.6k sqft6938 Grand Tree Ln, Citrus Heights, CA 95621For SaleMLS ID #226068763, Char Henderson. MetroList Services of CA
- $164,9004 bd2 ba1.4k sqft5840 Eureka Ln #83, Sacramento, CA 95842For SaleMLS ID #226065831, Britt Banning. MetroList Services of CA
- $165,0002 bd2 ba1.3k sqft8010 Eucalyptus Ln, Citrus Heights, CA 95610For SaleMLS ID #226076613, Michelle Nosal. MetroList Services of CA
- $138,5003 bd2 ba1.4k sqft7601 Pintail Cir, Citrus Heights, CA 95621For SaleMLS ID #226023581, Kelly McCarthy. MetroList Services of CA
- $134,0003 bd2 ba1.1k sqft6235 Gettysburg Ln #24, Citrus Heights, CA 95621For SaleMLS ID #226069883, Megan Blackwell. MetroList Services of CA
- $186,0002 bd1 ba840 sqft6521 Greenback Ln APT 3, Citrus Heights, CA 95621For SaleMLS ID #226074799, Nicholas Rocha. MetroList Services of CA
- $164,9004 bd2 ba1.4k sqft7337 Topanga Ln #28, Sacramento, CA 95842For SaleMLS ID #226050146, Britt Banning. MetroList Services of CA
- $195,0002 bd1 ba840 sqft6209 Longford Dr APT 2, Citrus Heights, CA 95621For SaleMLS ID #226076124, Marissa Leahy. MetroList Services of CA
- $150,0004 bd2 ba1.2k sqft3632 Ohio Ln #67, North Highlands, CA 95660For SaleMLS ID #226085969, Evelyn Jenkins. MetroList Services of CA
- $164,9503 bd2 ba1.3k sqft60 Hancock Dr, Roseville, CA 95678For SaleMLS ID #226068873, Kitty Lynn Padilla. MetroList Services of CA
- $93,0002 bd2 ba1.4k sqft6222 Sewan Ave, Sacramento, CA 95841For SaleMLS ID #226037724, Lisa Blaskoski. MetroList Services of CA
- $149,0002 bd2 ba1.6k sqft8328 Big Oak Dr, Citrus Heights, CA 95610For SaleMLS ID #226039042, Katie Allison. MetroList Services of CA
- $135,0002 bd2 ba1.3k sqft6900 Almond Ave Spc 13, Orangevale, CA 95662For SaleMLS ID #226086612, Samantha Dye. MetroList Services of CA
- $210,0002 bd1 ba840 sqft6434 Auburn Blvd APT 2, Citrus Heights, CA 95621For SaleMLS ID #226073422, Kathy Sroka. MetroList Services of CA
- $159,0003 bd2 ba1.1k sqft53 Saxton Cir #53, Citrus Heights, CA 95610For SaleMLS ID #226082286, Shauna Hogg. MetroList Services of CA
- $179,0003 bd2 ba1.6k sqft224 Lafayette Dr, Roseville, CA 95678For SaleMLS ID #226064661, Stacy Moffat. MetroList Services of CA
