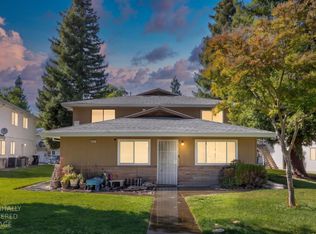
Welcome to Greenback Estates, where modern updates and low-maintenance living come together in this beautifully refreshed two-story condominium. Offering 2 bedrooms and 1 bathroom, this move-in-ready home features a clean, contemporary design with quality improvements throughout. The remodeled kitchen serves as the centerpiece of the home, showcasing concrete countertops, stainless steel appliances, a tile backsplash, and updated cabinetry that blend style and practicality. Adjacent to the kitchen, the dining area provides a comfortable space for everyday meals and gatherings, with flexibility to function as either a breakfast nook or formal dining space. Updated flooring and recessed lighting complement the interior, creating a cohesive and modern feel from room to room. Residents enjoy access to the community pool, shared garage space, and well-maintained common areas. The homeowners association provides exceptional value by covering the roof, exterior maintenance, landscaping, coin laundry room and upkeep of the community grounds. Conveniently located near shopping, dining, parks, and everyday amenities, this updated Greenback Estates condo offers an excellent opportunity for buyers seeking comfort, convenience, and a turnkey property in an established community.
Pending
Price cut: $25K (7/10)
$195,000
6209 Longford Dr APT 2, Citrus Heights, CA 95621
2beds
840sqft
:
Get pre-qualified$1,761/mo
Condominium
Built in 1971
-- sqft lot
$194,000 Zestimate®
$232/sqft
$427/mo HOA
What's special
Shared garage spaceCommunity poolModern updatesDining areaWell-maintained common areasStainless steel appliancesUpdated flooring
- 36 days |
- 599 |
- 28 |
Zillow last checked:
Listing updated:
Listed by:
Marissa Leahy DRE #02071687 916-218-2969,
eXp Realty of California Inc.,
Aaron Phillips DRE #02220358 916-432-0200,
eXp Realty of California Inc.
Source: MetroList Services of CA,MLS#: 226076124Originating MLS: MetroList Services, Inc.
Facts & features
Interior
Bedrooms & bathrooms
- Bedrooms: 2
- Bathrooms: 1
- Full bathrooms: 1
Dining room
- Features: Space in Kitchen, Dining/Living Combo
Kitchen
- Features: Pantry Closet, Concrete Counter
Heating
- Central
Cooling
- Central Air
Appliances
- Included: Dishwasher, Disposal, Microwave, Plumbed For Ice Maker, Free-Standing Electric Range
- Laundry: None
Features
- Flooring: Carpet, Tile, Luxury Vinyl Plank
- Has fireplace: No
- Common walls with other units/homes: No One Below
Interior area
- Total structure area: 0
- Total interior livable area: 840 sqft
Video & virtual tour
Property
Parking
- Total spaces: 1
- Parking features: Attached, Covered, Uncovered Parking Space, Other
- Attached garage spaces: 1
- Has uncovered spaces: Yes
Features
- Entry location: Ground Floor
- Has private pool: Yes
- Pool features: In Ground, Community
Lot
- Size: 2,639 Square Feet
- Features: Low Maintenance
Details
- Parcel number: 22903740070002
- Zoning: Residential, RD20
- Special conditions: Standard
Construction
Type & style
- Home type: Condo
- Property subtype: Condominium
- Attached to another structure: Yes
Materials
- Stucco, Frame, Wood
- Foundation: Slab
- Roof: Composition
Condition
- Year built: 1971
Utilities & green energy
- Electric: 220 Volts in Kitchen
- Sewer: Public Sewer
- Water: Meter on Site
- Utilities for property: Cable Available, Public, Sewer Connected & Paid, Electric, Internet Available, Natural Gas Available, Natural Gas Connected
Community & HOA
Community
- Subdivision: Greenback Estates
HOA
- Has HOA: Yes
- Amenities included: Laundry Coin, Other
- Services included: Common Areas, Pool, Roof, Maintenance Structure, Maintenance Grounds, Management
- HOA fee: $427 monthly
Location
- Region: Citrus Heights
Financial & listing details
- Price per square foot: $232/sqft
- Tax assessed value: $161,855
- Annual tax amount: $1,933
- Price range: $195K - $195K
- Date on market: 6/18/2026
Estimated market value
$194,000
$184,000 - $204,000
$1,724/mo
Price history
| Date | Event | Price |
|---|---|---|
| 7/23/2026 | Pending sale | $195,000$232/sqft |
Source: MetroList Services of CA #226076124 Report a problem | ||
| 7/10/2026 | Price change | $195,000-11.4%$232/sqft |
Source: MetroList Services of CA #226076124 Report a problem | ||
| 6/18/2026 | Listed for sale | $220,000+48.6%$262/sqft |
Source: MetroList Services of CA #226076124 Report a problem | ||
| 8/13/2019 | Sold | $148,000+2.1%$176/sqft |
Source: MetroList Services of CA #19050319 Report a problem | ||
| 7/19/2019 | Pending sale | $145,000$173/sqft |
Source: Nationwide Real Estate #19050319 Report a problem | ||
| 7/17/2019 | Listed for sale | $145,000+222.2%$173/sqft |
Source: Nationwide Real Estate #19050319 Report a problem | ||
| 2/23/2010 | Sold | $45,000+5.9%$54/sqft |
Source: MetroList Services of CA #10006609 Report a problem | ||
| 12/7/2009 | Sold | $42,500-73%$51/sqft |
Source: Public Record Report a problem | ||
| 9/2/2004 | Sold | $157,500+64.9%$188/sqft |
Source: Public Record Report a problem | ||
| 7/24/2002 | Sold | $95,500$114/sqft |
Source: Public Record Report a problem | ||
Public tax history
| Year | Property taxes | Tax assessment |
|---|---|---|
| 2025 | $1,933 +0.9% | $161,855 +2% |
| 2024 | $1,915 +2.6% | $158,683 +2% |
| 2023 | $1,866 +0.5% | $155,572 +2% |
| 2022 | $1,856 +1.7% | $152,523 +2% |
| 2021 | $1,826 +1.9% | $149,533 +1% |
| 2020 | $1,792 +181.2% | $148,000 +184.3% |
| 2019 | $637 +1.1% | $52,064 +2% |
| 2018 | $630 +1% | $51,044 +2% |
| 2017 | $624 +7% | $50,044 +2% |
| 2016 | $583 +1.7% | $49,063 +1.5% |
| 2015 | $573 +2.1% | $48,327 +2% |
| 2014 | $562 | $47,381 +3.5% |
| 2013 | -- | $45,765 +14% |
| 2012 | -- | $40,145 -6% |
| 2011 | -- | $42,707 -57.3% |
| 2010 | -- | $100,000 -32% |
| 2008 | -- | $147,082 -10.2% |
| 2007 | -- | $163,863 +2% |
| 2006 | -- | $160,650 +2% |
| 2005 | -- | $157,500 +61.9% |
| 2004 | -- | $97,282 +1.9% |
| 2003 | -- | $95,500 +278.9% |
| 2002 | -- | $25,203 +2% |
| 2001 | -- | $24,709 +2% |
| 2000 | -- | $24,225 |
Find assessor info on the county website
Monthly payment
Est. payment
Payment breakdown
Explore the cost of this home by adjusting the details. Changes won't be saved.Climate risks
Neighborhood: Arcade Creek
Nearby schools
GreatSchools rating
- 4/10Arlington Heights Elementary SchoolGrades: K-5Distance: 0.5 mi
- 3/10Sylvan Middle SchoolGrades: 6-8Distance: 1.6 mi
- 3/10San Juan High SchoolGrades: 9-12Distance: 1.5 mi
- $225,8002 bd1 ba795 sqft6209 Longford Dr APT 1, Citrus Heights, CA 95621Off Market

- $191,9002 bd1 ba840 sqft6209 Longford Dr APT 3, Citrus Heights, CA 95621Off Market
- $191,6002 bd1 ba924 sqft6209 Longford Dr APT 4, Citrus Heights, CA 95621Off Market

- $203,0002 bd1 ba795 sqft6205 Longford Dr APT 1, Citrus Heights, CA 95621Off Market

- $223,9002 bd1 ba836 sqft6205 Longford Dr APT 2, Citrus Heights, CA 95621Off Market
- $199,2002 bd1 ba840 sqft6205 Longford Dr APT 3, Citrus Heights, CA 95621Off Market
- $266,2002 bd1 ba924 sqft6205 Longford Dr APT 4, Citrus Heights, CA 95621Off Market
- $202,7002 bd1 ba795 sqft6440 Bremen Dr APT 1, Citrus Heights, CA 95621Off Market
A local agent can set up tours, give advice and negotiate with sellers.
Similar homes
- $186,0002 bd1 ba840 sqft6521 Greenback Ln APT 3, Citrus Heights, CA 95621For Sale
 MLS ID #226074799, Nicholas Rocha. MetroList Services of CA
 - $210,0002 bd1 ba840 sqft6434 Auburn Blvd APT 2, Citrus Heights, CA 95621For Sale
 MLS ID #226073422, Kathy Sroka. MetroList Services of CA
 - $212,5002 bd1 ba840 sqft6225 Longford Dr APT 3, Citrus Heights, CA 95621For Sale
 MLS ID #226082225, Aaron Turnbull. MetroList Services of CA
 - $219,0002 bd1 ba840 sqft6277 Cavan Dr APT 2, Citrus Heights, CA 95621For Sale
 MLS ID #226056543, Jasmine Sunkara. MetroList Services of CA
 - $225,0002 bd1 ba924 sqft6201 Carlow Dr APT 4, Citrus Heights, CA 95621For SaleMLS ID #226043206, Robin Baimas. MetroList Services of CA
- $229,9002 bd2 ba1.2k sqft6368 Port Gibson Ct, Citrus Heights, CA 95621For SaleMLS ID #226003601, Debra Pughsley. MetroList Services of CA
- $239,0002 bd1 ba861 sqft7441 Auburn Oaks Ct APT P, Citrus Heights, CA 95621For SaleMLS ID #226072271, Renee Rogers. MetroList Services of CA
- $225,0002 bd1 ba861 sqft7441 Auburn Oaks Ct APT C, Citrus Heights, CA 95621For SaleMLS ID #226085897, Aaron Turnbull. MetroList Services of CA
- $225,0002 bd2 ba929 sqft7441 Auburn Oaks Ct #T-14, Citrus Heights, CA 95621For SaleMLS ID #226073178, Aaron Turnbull. MetroList Services of CA
- $230,0002 bd2 ba880 sqft5820 Shadow Creek Dr APT 3, Sacramento, CA 95841For SaleMLS ID #226082270, Alex Genigeorgis. MetroList Services of CA
- $209,0002 bd1 ba840 sqft4714 Greenholme Dr APT 2, Sacramento, CA 95842For SaleMLS ID #226075304, Christina Gotham. MetroList Services of CA
- $200,0002 bd1 ba795 sqft10819 Coloma Rd Unit 1, Rancho Cordova, CA 95670For SaleMLS ID #226069582, Roxanne McCaslin. MetroList Services of CA
- $189,8882 bd1 ba840 sqft5918 Walerga Road #2, Sacramento, CA 95842For SaleMLS ID #226011213, Cassandra D Hall, Pacific Bay Estates. BAREIS
- $189,0002 bd1 ba924 sqft4616 Greenholme Dr APT 4, Sacramento, CA 95842For SaleMLS ID #225032645, Jennifer Johnson. MetroList Services of CA
- $229,9002 bd1 ba924 sqft5160 Connecticut Dr APT 4, Sacramento, CA 95841For SaleMLS ID #226067180, Warren Adams. MetroList Services of CA
- $239,5002 bd2 ba939 sqft11150 Trinity River Dr APT 42, Rancho Cordova, CA 95670For SaleMLS ID #226092620, Heather Lee. MetroList Services of CA
- $134,0003 bd2 ba1.1k sqft6235 Gettysburg Ln #24, Citrus Heights, CA 95621For SaleMLS ID #226069883, Megan Blackwell. MetroList Services of CA
- $160,0002 bd1 ba840 sqft4706 Greenholme Dr APT 2, Sacramento, CA 95842For SaleMLS ID #226077305, Patrick O'Hare. MetroList Services of CA
- $199,0001 bd1 ba844 sqft5624 Hamilton St APT 87, Sacramento, CA 95842For SaleMLS ID #225139219, Paige Flynn. MetroList Services of CA
- $219,9002 bd1 ba924 sqft10803 Coloma Rd Unit 4, Rancho Cordova, CA 95670For SaleMLS ID #226055518, John Leles. MetroList Services of CA
Local buyer's agents are ready to help
