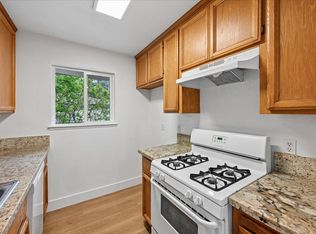
$20,000 price reduction! Seize the opportunity to invest in home ownership! 4706 Greenholme #2 has been updated and well cared for, featuring fresh interior paint, new carpeting in bedrooms, with a tile entry and hardwood floors downstairs. The open great room layout connects kitchen, dining, and living areas. The kitchen offers wood cabinetry, granite counters, dishwasher, and in-unit laundry hookups. The bathroom has a fully tiled updated shower/tub combo, new vanity & low flow toilet. Dual pane windows add comfort and efficiency. Enjoy the nearby community pool for summer fun, and Hillsdale Oaks HOA's grassy picnic area shaded by mature oaks. Unlike many complexes, this one includes your own private patio. Perfect for BBQs or relaxing outdoors and corralling pets & kids.. Off-street parking for two (one in shared garage with additional storage plus one driveway space). Tucked away from the street, the location offers green space and walking paths ideal for pets. Convenient to shopping, restaurants, American River College, bus lines, and I-80 for commuting to Sacramento or Roseville. Call agent re possible financing. STOP renting and invest in YOUR future today!
Pending
Price cut: $20K (7/18)
$160,000
4706 Greenholme Dr APT 2, Sacramento, CA 95842
2beds
840sqft
:
Get pre-qualified$1,489/mo
Condominium
Built in 1977
-- sqft lot
$156,200 Zestimate®
$190/sqft
$363/mo HOA
What's special
Private patioFresh interior paintHardwood floors downstairsNew carpeting in bedroomsGranite countersTile entryLaundry hookups
- 57 days |
- 1,188 |
- 71 |
Zillow last checked:
Listing updated:
Listed by:
Patrick O'Hare DRE #00856701 916-955-5525,
Century 21 Select Real Estate,
Tina Deller DRE #00611754 916-995-7921,
Century 21 Select Real Estate
Source: MetroList Services of CA,MLS#: 226077305Originating MLS: MetroList Services, Inc.
Facts & features
Interior
Bedrooms & bathrooms
- Bedrooms: 2
- Bathrooms: 1
- Full bathrooms: 1
Rooms
- Room types: Dining Room, Great Room, Kitchen, Living Room
Dining room
- Features: Dining/Living Combo
Kitchen
- Features: Pantry Closet, Granite Counters, Stone Counters, Tile Counters
Heating
- Central, Natural Gas
Cooling
- Central Air
Appliances
- Included: Free-Standing Gas Range, Free-Standing Refrigerator, Range Hood, Dishwasher, Disposal, Microwave, Self Cleaning Oven
- Laundry: Ground Floor, Hookups Only, In Kitchen, Other
Features
- Flooring: Carpet, Tile, Wood
- Has fireplace: No
- Common walls with other units/homes: End Unit
Interior area
- Total structure area: 0
- Total interior livable area: 840 sqft
Property
Parking
- Total spaces: 2
- Parking features: Alley Access, Enclosed, Uncovered Parking Space, Garage Faces Rear, Driveway
- Garage spaces: 1
- Uncovered spaces: 1
Features
- Levels: Two
- Stories: 2
- Has private pool: Yes
- Pool features: In Ground, Community, Fenced
- Fencing: Wood,Fenced
Lot
- Features: Greenbelt, Low Maintenance
- Topography: Lot Grade Varies,Trees Many,Lot Grade Varies,Trees Many
Details
- Parcel number: 22005900100010
- Zoning: rd20
- Special conditions: Trust
Construction
Type & style
- Home type: Condo
- Architectural style: Traditional
- Property subtype: Condominium
- Attached to another structure: Yes
Materials
- Stucco
- Foundation: Slab
- Roof: Composition
Condition
- Year built: 1977
Details
- Builder name: McKeon
Utilities & green energy
- Electric: 220 Volts, 220 Volts in Kitchen, 220 Volts in Laundry
- Sewer: Public Sewer
- Water: Water District
- Utilities for property: Cable Available, Electric, Sewer In & Connected, Internet Available, Natural Gas Connected
Community & HOA
Community
- Subdivision: Hillsdale Oaks
HOA
- Has HOA: Yes
- Amenities included: Pool, Greenbelt, Laundry Coin
- Services included: Common Areas, Pool, Road, Roof, Security, Insurance on Structure, Maintenance Structure, Maintenance Grounds
- HOA fee: $363 monthly
Location
- Region: Sacramento
Financial & listing details
- Price per square foot: $190/sqft
- Tax assessed value: $51,486
- Annual tax amount: $621
- Price range: $160K - $160K
- Date on market: 6/17/2026
- Road surface type: Asphalt, Paved, Paved Sidewalk
Estimated market value
$156,200
$148,000 - $164,000
$1,735/mo
Price history
| Date | Event | Price |
|---|---|---|
| 7/29/2026 | Pending sale | $160,000$190/sqft |
Source: MetroList Services of CA #226077305 Report a problem | ||
| 7/18/2026 | Price change | $160,000-11.1%$190/sqft |
Source: MetroList Services of CA #226077305 Report a problem | ||
| 6/17/2026 | Listed for sale | $180,000-5.3%$214/sqft |
Source: MetroList Services of CA #226077305 Report a problem | ||
| 3/21/2026 | Listing removed | $190,000$226/sqft |
Source: MetroList Services of CA #226002040 Report a problem | ||
| 3/2/2026 | Pending sale | $190,000$226/sqft |
Source: MetroList Services of CA #226002040 Report a problem | ||
| 3/2/2026 | Listed for sale | $190,000$226/sqft |
Source: MetroList Services of CA #226002040 Report a problem | ||
| 2/4/2026 | Pending sale | $190,000$226/sqft |
Source: MetroList Services of CA #226002040 Report a problem | ||
| 1/29/2026 | Listed for sale | $190,000$226/sqft |
Source: MetroList Services of CA #226002040 Report a problem | ||
| 1/16/2026 | Pending sale | $190,000$226/sqft |
Source: MetroList Services of CA #226002040 Report a problem | ||
| 1/8/2026 | Listed for sale | $190,000-7.3%$226/sqft |
Source: MetroList Services of CA #226002040 Report a problem | ||
| 1/1/2026 | Listing removed | $205,000$244/sqft |
Source: MetroList Services of CA #225120275 Report a problem | ||
| 11/26/2025 | Listed for sale | $205,000$244/sqft |
Source: MetroList Services of CA #225120275 Report a problem | ||
| 11/17/2025 | Listing removed | $205,000$244/sqft |
Source: MetroList Services of CA #225120275 Report a problem | ||
| 11/13/2025 | Listed for sale | $205,000$244/sqft |
Source: MetroList Services of CA #225120275 Report a problem | ||
| 9/30/2025 | Pending sale | $205,000$244/sqft |
Source: MetroList Services of CA #225120275 Report a problem | ||
| 9/12/2025 | Listed for sale | $205,000-2.4%$244/sqft |
Source: MetroList Services of CA #225120275 Report a problem | ||
| 8/1/2025 | Listing removed | $210,000$250/sqft |
Source: MetroList Services of CA #225054767 Report a problem | ||
| 6/25/2025 | Listed for sale | $210,000$250/sqft |
Source: MetroList Services of CA #225054767 Report a problem | ||
| 6/17/2025 | Pending sale | $210,000$250/sqft |
Source: MetroList Services of CA #225054767 Report a problem | ||
| 5/26/2025 | Price change | $210,000-4.5%$250/sqft |
Source: MetroList Services of CA #225054767 Report a problem | ||
| 4/30/2025 | Listed for sale | $220,000+436.6%$262/sqft |
Source: MetroList Services of CA #225054767 Report a problem | ||
| 11/19/2011 | Listing removed | $800$1/sqft |
Source: Blue Oaks Properties Report a problem | ||
| 10/27/2011 | Price change | $800-5.9%$1/sqft |
Source: Blue Oaks Properties Report a problem | ||
| 10/8/2011 | Listed for rent | $850$1/sqft |
Source: Blue Oaks Properties Report a problem | ||
| 10/7/2011 | Sold | $41,000-13.7%$49/sqft |
Source: Public Record Report a problem | ||
| 6/18/2010 | Sold | $47,500-65.3%$57/sqft |
Source: MetroList Services of CA #10042063 Report a problem | ||
| 5/28/2004 | Sold | $137,000+114.1%$163/sqft |
Source: Public Record Report a problem | ||
| 3/15/2002 | Sold | $64,000$76/sqft |
Source: Public Record Report a problem | ||
Public tax history
| Year | Property taxes | Tax assessment |
|---|---|---|
| 2025 | $621 +5% | $51,486 +2% |
| 2024 | $591 -0.7% | $50,478 +2% |
| 2023 | $596 +6.1% | $49,489 +2% |
| 2022 | $561 +0.3% | $48,519 +2% |
| 2021 | $560 +0.9% | $47,568 +1% |
| 2020 | $555 +1.3% | $47,082 +2% |
| 2019 | $548 +5.1% | $46,160 +2% |
| 2018 | $521 -2.5% | $45,256 +2% |
| 2017 | $534 0% | $44,369 +2% |
| 2016 | $534 +4.3% | $43,500 +1.5% |
| 2015 | $512 | $42,847 +2% |
| 2014 | $512 | $42,008 +0.4% |
| 2013 | -- | $41,820 +2% |
| 2012 | -- | $41,000 -10.8% |
| 2011 | -- | $45,941 -45.8% |
| 2010 | -- | $84,702 -30.3% |
| 2008 | -- | $121,597 -16.4% |
| 2007 | -- | $145,384 +2% |
| 2006 | -- | $142,534 +2% |
| 2005 | -- | $139,740 +110.1% |
| 2004 | -- | $66,498 +1.9% |
| 2003 | -- | $65,280 +29.5% |
| 2002 | -- | $50,400 +20% |
| 2001 | -- | $42,000 +23.5% |
| 2000 | -- | $34,000 |
Find assessor info on the county website
Monthly payment
Est. payment
Payment breakdown
Explore the cost of this home by adjusting the details. Changes won't be saved.Climate risks
Neighborhood: Foothill Farms
Nearby schools
GreatSchools rating
- 3/10Woodridge Elementary SchoolGrades: K-6Distance: 0.3 mi
- 4/10Foothill Ranch Middle SchoolGrades: 7-8Distance: 0.6 mi
- 4/10Foothill High SchoolGrades: 9-12Distance: 0.8 mi
- $166,9002 bd1 ba795 sqft4706 Greenholme Dr APT 1, Sacramento, CA 95842Off Market

- $179,4002 bd1 ba840 sqft4706 Greenholme Dr APT 3, Sacramento, CA 95842Off Market
- $195,7002 bd1 ba980 sqft4706 Greenholme Dr APT 4, Sacramento, CA 95842Off Market

- $167,9002 bd1 ba840 sqft4708 Greenholme Dr APT 2, Sacramento, CA 95842Off Market
- $190,5002 bd1 ba840 sqft4708 Greenholme Dr APT 3, Sacramento, CA 95842Off Market
- $185,1002 bd1 ba924 sqft4708 Greenholme Dr APT 4, Sacramento, CA 95842Off Market
- $167,4002 bd1 ba840 sqft4710 Greenholme Dr APT 2, Sacramento, CA 95842Off Market
- $155,4002 bd1 ba795 sqft4700 Greenholme Dr APT 1, Sacramento, CA 95842Off Market
A local agent can set up tours, give advice and negotiate with sellers.
Similar homes
- $165,0002 bd1 ba924 sqft4744 Greenholme Dr APT 4, Sacramento, CA 95842For Sale
 MLS ID #226045070, Erin Stumpf. MetroList Services of CA
 - $189,0002 bd1 ba924 sqft4616 Greenholme Dr APT 4, Sacramento, CA 95842For Sale
 MLS ID #225032645, Jennifer Johnson. MetroList Services of CA
 - $169,0002 bd2 ba933 sqft5616 Hillsdale Blvd APT C, Sacramento, CA 95842For Sale
 MLS ID #226095144, Justin Johnson. MetroList Services of CA
 - $209,0002 bd1 ba840 sqft4714 Greenholme Dr APT 2, Sacramento, CA 95842For Sale
 MLS ID #226075304, Christina Gotham. MetroList Services of CA
 - $205,0002 bd1 ba840 sqft5615 Revelstok Dr APT 2, Sacramento, CA 95842For SaleMLS ID #226098077, Christopher Meier. MetroList Services of CA
- $199,0001 bd1 ba844 sqft5624 Hamilton St APT 87, Sacramento, CA 95842For SaleMLS ID #225139219, Paige Flynn. MetroList Services of CA
- $94,9002 bd2 ba870 sqft5808 Eureka Ln #75, Sacramento, CA 95842For SaleMLS ID #226098483, Evelyn Jenkins. MetroList Services of CA
- $159,0001 bd1 ba682 sqft2292 Woodside Ln Unit 12, Sacramento, CA 95825For SaleMLS ID #226073316, Amy Rivers. MetroList Services of CA
- $184,0002 bd1 ba840 sqft6521 Greenback Ln APT 3, Citrus Heights, CA 95621For SaleMLS ID #226074799, Nicholas Rocha. MetroList Services of CA
- $150,0004 bd2 ba1.2k sqft3632 Ohio Ln #67, North Highlands, CA 95660For SaleMLS ID #226085969, Evelyn Jenkins. MetroList Services of CA
- $239,9002 bd1 ba814 sqft5016 Bremner Way Unit 1, Sacramento, CA 95841For SaleMLS ID #226097271, Terina Pirhofer. MetroList Services of CA
- $155,5001 bd1 ba682 sqft2238 Woodside Ln Unit 15, Sacramento, CA 95825For SaleMLS ID #226062964, Debbie Woodruff. MetroList Services of CA
- $124,9003 bd2 ba1.1k sqft5833 Stonyford Ln #122, Sacramento, CA 95842For SaleMLS ID #226059278, Britt Banning. MetroList Services of CA
- $237,0002 bd2 ba1k sqft7131 Stella Ln Unit 32, Carmichael, CA 95608For SaleMLS ID #226101515, Matthew McNicholas. MetroList Services of CA
- $198,0002 bd1 ba840 sqft6434 Auburn Blvd APT 2, Citrus Heights, CA 95621For SaleMLS ID #226073422, Kathy Sroka. MetroList Services of CA
- $159,9002 bd1 ba924 sqft7384 Franklin Blvd APT 4, Sacramento, CA 95823For SaleMLS ID #226084937, Mohammed Jalal. MetroList Services of CA
- $199,0002 bd1 ba840 sqft6277 Cavan Dr APT 2, Citrus Heights, CA 95621For SaleMLS ID #226056543, Jasmine Sunkara. MetroList Services of CA
- $89,9002 bd1 ba784 sqft7460 Azimuth Ln #253, Sacramento, CA 95842For SaleMLS ID #226083097, Megan Blackwell. MetroList Services of CA
- $225,0002 bd2 ba994 sqft5333 Primrose Dr APT 28A, Fair Oaks, CA 95628For SaleMLS ID #226081028, Suzanne Owen. MetroList Services of CA
- $180,0001 bd1 ba682 sqft873 Woodside Ln E Unit 12, Sacramento, CA 95825For SaleMLS ID #226080114, Jennifer Berry. MetroList Services of CA
Local buyer's agents are ready to help
