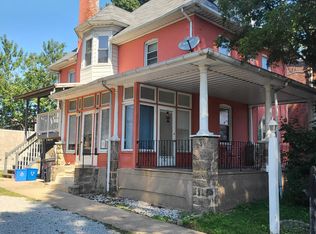
Beautiful investment property for the traditional investor or an owner occupant investor with 4 units in the Tacony Neighborhood in the Northeast. This property offers a comfortable living and dining area with natual light, a functional layout and a quiet residential setting in a 2.5 story Victorian home across from a beautiful park. This home has a shared backyard. The basement is full with an half bath and offers the potential it new owner the ability to create another unit or to leave it as a storage space. The option is yours as the new owner. Currently unit #1 and #2 are on the market to be leased. Below is a breakdown of each unit and the monthly income it can and or potential produces. Unit #1: 3bd 1ba- expected monthly rent $2100 Unit #2: 2bd 1ba- expected monthly rent $1750 Unit #3: 1bd 1ba- current monthly rent $1000 Unit #Rear: 2bd 1ba - currently owner occupied- expected monthly rent $1750 Option #1: All 4 Units Leased Total Potential Monthly Rent: $6,600.00 Option #2: Rear Unit is Owner Occupied Total Potential Monthly Rent: $4,850.00 This home is conveniently located near the Tacony Park, shopping centers, restaurants, and public transportation ideal for tenants and possible owner occupants.
For sale
$549,900
6704 Keystone St, Philadelphia, PA 19135
8beds
2,490sqft
Single Family Residence
Built in 1925
8,075 Square Feet Lot
$-- Zestimate®
$221/sqft
$-- HOA
What's special
Shared backyardFunctional layout
- 2 days
- 88
- 9
Zillow last checked:
Listing updated:
Listed by:
Tess Adams 302-883-9202,
KW Empower 215-627-3500,
Listing Team: The Tess Adams Team
Source: Bright MLS,MLS#: PAPH2681494
Facts & features
Interior
Bedrooms & bathrooms
- Bedrooms: 8
- Bathrooms: 5
- Full bathrooms: 4
- 1/2 bathrooms: 1
- Main level bathrooms: 1
- Main level bedrooms: 3
Basement
- Area: 0
Heating
- Central, Natural Gas
Cooling
- Central Air, Natural Gas
Appliances
- Included: Gas Water Heater
- Laundry: Washer In Unit, Dryer In Unit
Features
- Basement: Full
- Has fireplace: No
Interior area
- Total structure area: 2,490
- Total interior livable area: 2,490 sqft
- Finished area above ground: 2,490
- Finished area below ground: 0
Property
Parking
- Total spaces: 5
- Parking features: Garage Door Opener, Asphalt, Off Street, On Street, Garage
- Garage spaces: 1
- Has uncovered spaces: Yes
Accessibility
- Accessibility features: None
Features
- Levels: Two and One Half
- Stories: 2.5
- Pool features: None
Lot
- Size: 8,075 Square Feet
- Features: Adjoins - Open Space
Details
- Additional structures: Above Grade, Below Grade
- Parcel number: 412458600
- Zoning: RSA3
- Special conditions: Standard
Construction
Type & style
- Home type: SingleFamily
- Architectural style: Victorian
- Property subtype: Single Family Residence
Materials
- Brick, Stucco
- Foundation: Permanent
Condition
- Good
- New construction: No
- Year built: 1925
Utilities & green energy
- Sewer: Public Septic, Public Sewer
- Water: Public
Community & HOA
Community
- Subdivision: Tacony
HOA
- Has HOA: No
Location
- Region: Philadelphia
- Municipality: PHILADELPHIA
Financial & listing details
- Price per square foot: $221/sqft
- Tax assessed value: $337,800
- Annual tax amount: $4,728
- Date on market: 10/19/2026
- Listing agreement: Exclusive Right To Sell
- Listing terms: Cash,Conventional
- Inclusions: Stove, Refrigator, Washer / Dryer Stacked, Ceiling Fans And 1 Off-street Parking Spot For Each Unit
- Exclusions: All Owner's And Tenants' Personal Property
- Ownership: Fee Simple
Estimated market value
Not available
Estimated sales range
Not available
$2,274/mo
Price history
| Date | Event | Price |
|---|---|---|
| 10/19/2026 | Listed for sale | $549,900+218.8%$221/sqft |
Source:  Bright MLS #PAPH2681494 Report a problem | ||
| 12/4/2015 | Sold | $172,500+291%$69/sqft |
Source: Public Record Report a problem | ||
| 11/26/1996 | Sold | $44,115$18/sqft |
Source: Public Record Report a problem | ||
Public tax history
| Year | Property taxes | Tax assessment |
|---|---|---|
| 2025 | $4,729 -5.8% | $337,800 -5.8% |
| 2024 | $5,018 | $358,500 |
| 2023 | $5,018 +123.2% | $358,500 |
| 2022 | $2,248 | -- |
| 2021 | $2,248 +4.2% | -- |
| 2018 | $2,157 +3.2% | -- |
| 2017 | $2,089 -4.4% | -- |
| 2016 | $2,186 | -- |
| 2015 | $2,186 | -- |
| 2014 | $2,186 +15.6% | $156,200 +562.3% |
| 2012 | $1,892 | $23,584 |
| 2011 | -- | $23,584 |
| 2010 | -- | $23,584 |
| 2009 | -- | $23,584 |
| 2008 | -- | $23,584 |
| 2007 | -- | $23,584 |
| 2006 | -- | $23,584 +40.4% |
| 2005 | -- | $16,800 |
| 2004 | -- | $16,800 |
| 2003 | -- | $16,800 |
| 2002 | -- | $16,800 |
| 2000 | -- | $16,800 |
| 1999 | -- | $16,800 |
Find assessor info on the county website
Monthly payment
Est. payment
Payment breakdown
Explore the cost of this home by adjusting the details. Changes won't be saved.Climate risks
Neighborhood: Tacony
Nearby schools
Schools provided by the listing agent
- Elementary: Hamilton Disston
- Middle: Hamilton Disston
- High: Abraham Lincoln
- District: The School District Of Philadelphia
Source: Bright MLS. This data may not be complete. We recommend contacting the local school district to confirm school assignments for this home.

Similar homes
- $349,9007 bd-- ba2.3k sqft3078 Frankford Ave, Philadelphia, PA 19134For Sale

 MLS ID #PAPH2682016, George Cahill, Realty Mark Cityscape. Bright MLS
- $450,0006 bd4 ba1.6k sqft3322 Wellington St, Philadelphia, PA 19149For Sale
 MLS ID #PAPH2676374, Andy Wang, HK99 Realty LLC. Bright MLS
- $319,0005 bd-- ba3.2k sqft6428 Marsden St, Philadelphia, PA 19135For Sale
 MLS ID #PAPH2618260, Kelly Huang, HK99 Realty LLC. Bright MLS
- $510,0006 bd-- ba2.6k sqft6437 N Broad St, Philadelphia, PA 19126For Sale
 MLS ID #PAPH2680604, Maurice Austin, City Wide Realty Inc. Bright MLS
- $500,0006 bd4 ba3.2k sqft1329 W Roosevelt Blvd, Philadelphia, PA 19140For SaleMLS ID #PAPH2619894, Kenneth Young, RE/MAX 2000. Bright MLS
- $549,0007 bd3 ba2.2k sqft523 Dickinson St, Philadelphia, PA 19147For SaleMLS ID #PAPH2666398, Alex Lam, EXIT Elevate Realty. Bright MLS
- $599,0005 bd2 ba3.7k sqft4517 Route 130 S, Burlington Township, NJ 08016For SaleMLS ID #NJBL2117874, Steve Jones, Keller Williams Realty - Cherry Hill. Bright MLS
- $325,0006 bd4 ba2.4k sqft1319 Wakeling St, Philadelphia, PA 19124For SaleMLS ID #PAPH2670424, Angie Millan, EXP Realty, LLC. Bright MLS
- $569,9997 bd3 ba2.8k sqft42 W Lake Rd, Medford, NJ 08055For SaleMLS ID #NJBL2116878, Jessica Fischer, Keller Williams Realty - Marlton. Bright MLS
- $449,9995 bd3 ba2k sqft36 W Cedar Ave, Merchantville, NJ 08109For SaleMLS ID #NJCD2121028, Natalie Schanne, HomeSmart First Advantage Realty. Bright MLS
- $424,0005 bd2 ba1.2k sqft217 Elm Ave, Riverton, NJ 08077For SaleMLS ID #NJBL2118844, James Shea, EXP Realty, LLC. Bright MLS
- $545,0005 bd3 ba2.4k sqft3800 Spring Garden St, Philadelphia, PA 19104For SaleMLS ID #PAPH2662634, Margaret McCain, Coldwell Banker Residential Brokerage - Princeton. Bright MLS
- $589,9999 bd-- ba3k sqft1538 N 18th St, Philadelphia, PA 19121For SaleMLS ID #PAPH2639432, Vince Yip, Tesla Realty Group, LLC. Bright MLS
- $465,0007 bd-- ba2.1k sqft1626 Lindley Ave, Philadelphia, PA 19141For SaleMLS ID #PAPH2641800, Hanlan Huang, Prosperity Real Estate & Investment Services. Bright MLS
- $514,9007 bd4 ba2.9k sqft503 N 40th St, Philadelphia, PA 19104For SaleMLS ID #PAPH2623226, Seth Floyd, Opulent Realty Group LLC. Bright MLS
- $639,9007 bd6 ba3.4k sqft234-38 W Roosevelt Blvd, Philadelphia, PA 19120For SaleMLS ID #PAPH2639838, Jacky Estrada, Giraldo Real Estate Group. Bright MLS
- $525,0007 bd3 ba2.4k sqft824 S Saint Bernard St, Philadelphia, PA 19143For SaleMLS ID #PAPH2643272, Nicole Caprario, New Age Realty Group Inc. Bright MLS
- $550,0006 bd-- ba2.4k sqft1222 N Carlisle St, Philadelphia, PA 19121For SaleMLS ID #PAPH2579746, Kelly Huang, HK99 Realty LLC. Bright MLS
- $279,9005 bd2 ba2.9k sqft2525 N 12th St, Philadelphia, PA 19133For SaleMLS ID #PAPH2675374, Kirk Waechter, Prosperity Real Estate & Investment Services. Bright MLS
- $425,0005 bd2 ba2.4k sqft1311 W Butler St, Philadelphia, PA 19140For SaleMLS ID #PAPH2670130, Mr. Maurice Richardson, Velvet Rope Homes. Bright MLS
