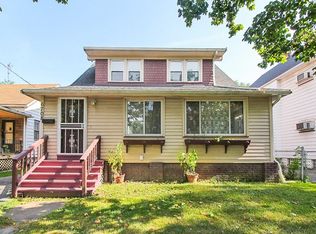
Fully renovated property offering an exceptional opportunity for investors or owner-occupants! This home has been extensively updated with new interior and exterior paint, new windows, new flooring throughout, beautifully renovated kitchens, updated bathrooms, new furnaces, and new hot water tanks. The property is currently configured as a duplex, with the lower unit tenant occupied and generating $1,000 per month in rental income, while the upper unit is vacant and ready for occupancy or lease. Whether you're looking to house hack by living in one unit while generating rental income or add a turnkey investment property to your portfolio, this property offers excellent income potential. The property is currently listed as a single-family residence per the county auditor. Buyer is responsible for conducting their own due diligence regarding the current use and zoning. Conveniently located near shopping, restaurants, schools, parks, and major highways for an easy commute. Don't miss this unique opportunity. Schedule your private showing today.
Active
Price cut: $4.9K (8/18)
$145,000
6704 Owosso Ave, Cleveland, OH 44105
4beds
2,749sqft
Single Family Residence
Built in 1914
3,920 Square Feet Lot
$-- Zestimate®
$53/sqft
$-- HOA
What's special
Updated bathroomsBeautifully renovated kitchensNew flooring throughoutNew windowsNew furnacesNew hot water tanks
- 70 days
- 194
- 8
Zillow last checked:
Listing updated:
Listed by:
Ashley M Saxe 234-346-4668 kenedithomas.re@gmail.com,
EXP Realty, LLC.,
Kenedi Thomas 234-346-4668,
EXP Realty, LLC.
Source: MLS Now,MLS#: 5223159 Originating MLS: Akron Cleveland Association of REALTORS
Originating MLS: Akron Cleveland Association of REALTORSFacts & features
Interior
Bedrooms & bathrooms
- Bedrooms: 4
- Bathrooms: 2
- Full bathrooms: 2
- Main level bedrooms: 2
Heating
- Forced Air, Gas
Cooling
- None
Features
- Basement: Unfinished
- Has fireplace: No
Interior area
- Total structure area: 2,749
- Total interior livable area: 2,749 sqft
- Finished area above ground: 1,837
- Finished area below ground: 912
Video & virtual tour
Property
Parking
- Parking features: Driveway
Features
- Levels: Two
- Stories: 2
- Patio & porch: Front Porch
- Has view: Yes
- View description: Neighborhood
Lot
- Size: 3,920 Square Feet
- Features: Cul-De-Sac
Details
- Parcel number: 13221041
- Special conditions: Standard
Construction
Type & style
- Home type: SingleFamily
- Architectural style: Colonial
- Property subtype: Single Family Residence
Materials
- Aluminum Siding
- Roof: Asphalt,Fiberglass
Condition
- Year built: 1914
Utilities & green energy
- Sewer: Public Sewer
- Water: Public
Community & HOA
Community
- Subdivision: Reid Estate
HOA
- Has HOA: No
Location
- Region: Cleveland
Financial & listing details
- Price per square foot: $53/sqft
- Tax assessed value: $83,400
- Annual tax amount: $1,953
- Date on market: 7/1/2026
- Cumulative days on market: 72 days
- Listing terms: Cash,Conventional,FHA,VA Loan
Estimated market value
Not available
Estimated sales range
Not available
Not available
Price history
| Date | Event | Price |
|---|---|---|
| 8/18/2026 | Price change | $145,000-3.3%$53/sqft |
Source:  MLS Now #5223159 Report a problem MLS Now #5223159 Report a problem | ||
| 7/1/2026 | Listed for sale | $149,900+274.8%$55/sqft |
Source: MLS Now #5223159 Report a problem | ||
| 5/10/2024 | Sold | $40,000$15/sqft |
Source: Public Record Report a problem | ||
Public tax history
| Year | Property taxes | Tax assessment |
|---|---|---|
| 2025 | $1,953 +0% | $29,190 |
| 2024 | $1,952 +13.7% | $29,190 +31.7% |
| 2023 | $1,718 +0.6% | $22,160 |
| 2022 | $1,708 | $22,160 |
| 2021 | -- | -- |
| 2020 | -- | -- |
| 2019 | -- | -- |
| 2018 | -- | $22,160 |
| 2017 | -- | -- |
| 2016 | -- | -- |
| 2015 | -- | -- |
| 2014 | -- | -- |
| 2011 | $2,399 +35.1% | $17,640 |
| 2010 | $1,775 +64.3% | $17,640 |
| 2009 | $1,081 -6% | $17,640 -12.1% |
| 2008 | $1,150 +3.3% | $20,060 |
| 2007 | $1,113 +0.1% | $20,060 |
| 2006 | $1,112 +3.1% | $20,060 +8.5% |
| 2005 | $1,078 +1.2% | $18,480 |
| 2004 | $1,066 +1.1% | $18,480 |
| 2003 | $1,054 +14.4% | $18,480 +13.3% |
| 2002 | $922 -42.2% | $16,310 |
| 2001 | $1,593 +4.5% | $16,310 |
| 2000 | $1,525 | $16,310 |
Find assessor info on the county website
Monthly payment
Est. payment
Payment breakdown
Explore the cost of this home by adjusting the details. Changes won't be saved.Climate risks
Neighborhood: South Broadway
Nearby schools
Schools provided by the listing agent
- District: Cleveland Municipal - 1809
Source: MLS Now. This data may not be complete. We recommend contacting the local school district to confirm school assignments for this home.

Similar homes
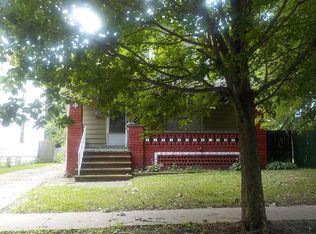
- $149,9006 bd2 ba2.1k sqft4088-4090 E 80th St, Cleveland, OH 44105For Sale
 MLS ID #5240015, Kim Lewis, Home Equity Realty Group. MLS Now
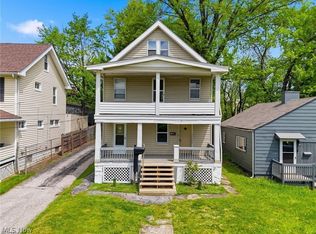
 - $137,0004 bd2 ba1.6k sqft13611 Beachwood Ave, Cleveland, OH 44105For Sale
 MLS ID #5243438, Shoshana Socher, Keller Williams Greater Metropolitan. MLS Now
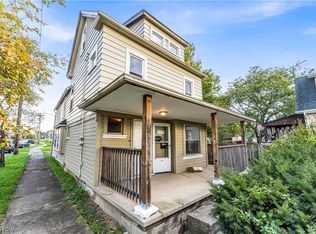
 - $150,0004 bd2 ba2.5k sqft4611 W 41st St, Cleveland, OH 44109For Sale
 MLS ID #5190454, Joshua Janus, Key Realty. MLS Now
 - $160,0004 bd2 ba2.1k sqft4408 Beta Ave, Newburgh Heights, OH 44105For Sale
 MLS ID #5215898, Bonnie Phillips, Redfin Real Estate Corporation. MLS Now
