This property is ready to be designed into your perfect home. The current owners have brought it to the stage of custom design. Doors and windows have been purchased and await installation to make your process easier. Kitchen design is attached in the documents to show you the vision ready to come to life. Enjoy the large backyard overlooking the Missisquoi River although you are high and dry. This land next to the River once served as a Mill and Some Foundation Concrete still remains. Imagine a boardwalk, patio, overlook garden to take in the calm of the view. A back porch is another area to create your personal oasis with Missisquoi River Views. The first floor offers an attached garage off the expansive kitchen / dining with a half bath to easily access. The second floor has a full bath layout with space for laundry service along with two bedrooms. Interior basement access to a walkout design completes the layout. Property Being SOLD AS IS
Active
Listed by: Amy Gerrity-Parent Realty • Amy Gerrity-Parent • 802-393-7515
$129,000
6704 Route #78, Highgate, VT 05459
2beds
1,704sqft
Single Family Residence
Built in 1900
0.32 Acres Lot
$131,900 Zestimate®
$76/sqft
$-- HOA
What's special
Space for laundry service
- 6 days
- 482
- 17
Zillow last checked:
Listing updated:
Listed by:
Amy Gerrity-Parent,
Amy Gerrity-Parent Realty 802-393-7515
Source: PrimeMLS,MLS#: 5115564
Facts & features
Interior
Bedrooms & bathrooms
- Bedrooms: 2
- Bathrooms: 2
- Full bathrooms: 1
- 1/2 bathrooms: 1
Heating
- Oil, Wood, Baseboard, Hot Water
Cooling
- None
Features
- Flooring: Wood
- Basement: Concrete Floor,Walkout,Walk-Out Access
- Has fireplace: Yes
- Fireplace features: Wood Burning
Interior area
- Total structure area: 1,704
- Total interior livable area: 1,704 sqft
- Finished area above ground: 1,116
- Finished area below ground: 588
Property
Parking
- Total spaces: 1
- Parking features: Dirt
- Garage spaces: 1
Features
- Levels: Two
- Stories: 2
- Exterior features: ROW to Water
- Has view: Yes
Lot
- Size: 0.32 Acres
- Features: Views
Details
- Parcel number: 29109211729
- Zoning description: Residential
- Special conditions: Standard
Construction
Type & style
- Home type: SingleFamily
- Property subtype: Single Family Residence
Materials
- Wood Frame
- Foundation: Concrete
- Roof: Metal
Condition
- Fixer
- New construction: No
- Year built: 1900
Utilities & green energy
- Electric: Circuit Breakers
- Sewer: Concrete, Septic Tank
- Utilities for property: Cable Available, Phone Available
Community & HOA
Location
- Region: Highgate Center
Financial & listing details
- Price per square foot: $76/sqft
- Tax assessed value: $114,100
- Annual tax amount: $2,601
- Date on market: 10/23/2026
- Road surface type: Paved
Estimated market value
$131,900
$125,000 - $138,000
$2,035/mo
Price history
| Date | Event | Price |
|---|---|---|
| 10/23/2026 | Listed for sale | $129,000+51.8%$76/sqft |
Source:  PrimeMLS #5115564 Report a problem | ||
| 1/23/2026 | Sold | $85,000-14.1%$50/sqft |
Source: PrimeMLS #5060338 Report a problem | ||
| 12/26/2025 | Pending sale | $99,000$58/sqft |
Source: eXp Realty #5060338 Report a problem | ||
| 12/26/2025 | Contingent | $99,000$58/sqft |
Source: PrimeMLS #5060338 Report a problem | ||
| 10/29/2025 | Price change | $99,000-16.8%$58/sqft |
Source: PrimeMLS #5060338 Report a problem | ||
| 10/10/2025 | Price change | $119,000-7.8%$70/sqft |
Source: PrimeMLS #5060338 Report a problem | ||
| 9/9/2025 | Listed for sale | $129,000$76/sqft |
Source: PrimeMLS #5060338 Report a problem | ||
Public tax history
| Year | Property taxes | Tax assessment |
|---|---|---|
| 2024 | -- | $114,100 |
| 2023 | -- | $114,100 |
| 2022 | -- | $114,100 |
| 2021 | -- | $114,100 |
| 2020 | -- | $114,100 |
| 2019 | -- | $114,100 |
| 2018 | -- | $114,100 +1.2% |
| 2017 | $1,959 | $112,800 -1.1% |
| 2016 | -- | $114,100 +9900% |
| 2015 | -- | $1,141 +1.2% |
| 2014 | -- | $1,128 |
| 2013 | -- | $1,128 |
| 2012 | -- | $1,128 |
| 2011 | -- | $1,128 |
| 2010 | -- | $1,128 |
| 2009 | -- | $1,128 -7% |
| 2008 | -- | $1,213 +117% |
| 2007 | -- | $559 |
| 2006 | -- | $559 |
| 2003 | $1,001 | $559 |
Find assessor info on the county website
Monthly payment
Est. payment
Payment breakdown
Explore the cost of this home by adjusting the details. Changes won't be saved.Climate risks
Neighborhood: 05459
Nearby schools
Schools provided by the listing agent
- Elementary: Highgate Elementary School
- Middle: Missisquoi Valley Union Jshs
- High: Missisquoi Valley UHSD #7
- District: Franklin Northwest
Source: PrimeMLS. This data may not be complete. We recommend contacting the local school district to confirm school assignments for this home.
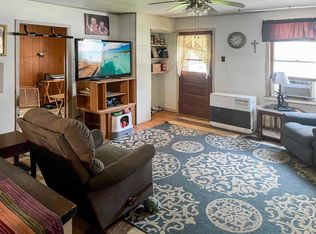
Similar homes
- $145,0002 bd2 ba924 sqft146 Perley Road, Berkshire, VT 05450Active
 MLS ID #5107496, Shawn Cheney. PrimeMLS
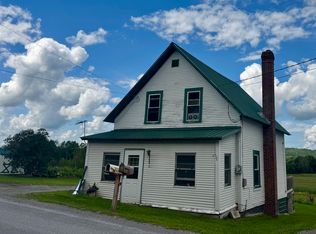
- $89,9003 bd1 ba1.6k sqft158 Perley Road, Berkshire, VT 05450Active
 MLS ID #5097198, Shayna Sherwood. PrimeMLS
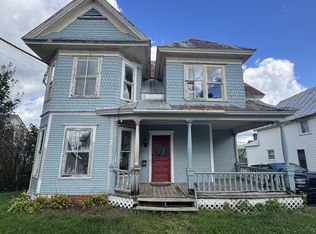
- $174,9002 bd1 ba1k sqft166 Perley Road, Berkshire, VT 05447Active
 MLS ID #5105805, Margo Sherwood. PrimeMLS
- $94,9004 bd2 ba1.5k sqft21 Sweat Street, Richford, VT 05476Active
 MLS ID #5109563, Rachael Hackett. PrimeMLS
