Experience the perfect blend of country charm and modern convenience with this custom home situated on 1.43 acres. This well-maintained 3-bedroom, 2-bathroom home offers 1,813 square feet of functional living space on a pier and beam foundation. Inside, you'll find oak custom kitchen cabinets with granite countertops, plantation shutters, engineered wood flooring, tile in the living room, and carpeted bedrooms for a comfortable and stylish interior. The spacious layout is ideal for both everyday living and entertaining. Step outside to your private backyard retreat featuring a custom-designed pool with beach entry, tanning deck, slide, and built-in table with chairs—perfect for relaxing or hosting guests. The cross-fenced property is secured with a pipe fence and automatic gate, providing privacy and functionality. A standout feature is the 20x30 detached garage and workshop, which includes a one-car garage, a separate 10x10 enclosed storage area, and a private office or gym space complete with a window unit and half bath. Upstairs, the second floor offers a versatile game room with its own half bath, built-in bar, and access to a sun deck. In addition, you have a pool house, a barn for livestock and an additional storage building. This property is connected to city water and city sewer. This one-of-a-kind property offers exceptional indoor and outdoor living with flexible spaces to work, play, and entertain. Schedule your private showing today and discover all this unique home has to offer.
Sold
Price Unknown
6705 Us Highway 287, Arlington, TX 76001
3beds
1,813sqft
Single Family Residence
Built in 1993
1.43 Acres Lot
$608,600 Zestimate®
$--/sqft
$2,589 Estimated rent
Home value
$608,600
$560,000 - $657,000
$2,589/mo
Zestimate® history
Owner options
List your home for rent
$2,589/mo
Rent Zestimate®
Find your next renter with Zillow Rental Manager. Plus, with online applications, you can quickly screen prospective tenants – for free.
$2,589/mo
Rent Zestimate®
Refinance and save
Refinancing to a lower rate could help reduce your monthly payments and save thousands over the life of the loan.
Explore your selling options
Work with a Zillow partner agent
Leverage their expertise and Zillow's premium Showcase listings to get your home seen by more buyers.
Get startedList with your own agent
Get your home in front of millions of buyers by listing it on Zillow.
Learn how to do itSell it yourself
Take full control of how buyers see your home on Zillow by listing For Sale by Owner (FSBO).
List your homeWhat's special
Beach entryPipe fenceEngineered wood flooringPrivate backyard retreatFunctional living spaceAutomatic gateGranite countertops
Zillow last checked:
Listing updated:
Listed by:
Chad Smith 0523001 8172646621,
Realty Of America, LLC 512-788-9495,
Brooks Sommer 0627799 817-793-2295,
Realty Of America, LLC
Bought with:
Tammy Carter
Great Western Realty
Source: NTREIS,MLS#: 20974378
Facts & features
Interior
Bedrooms & bathrooms
- Bedrooms: 3
- Bathrooms: 2
- Full bathrooms: 2
Primary bedroom
- Features: Dual Sinks, En Suite Bathroom, Walk-In Closet(s)
- Level: First
- Dimensions: 14 x 22
Bedroom
- Features: Ceiling Fan(s)
- Level: First
- Dimensions: 14 x 11
Bedroom
- Features: Ceiling Fan(s)
- Level: First
- Dimensions: 10 x 15
Dining room
- Level: First
- Dimensions: 9 x 11
Kitchen
- Features: Breakfast Bar, Built-in Features, Eat-in Kitchen, Granite Counters, Kitchen Island, Pantry, Pot Filler
- Level: First
- Dimensions: 13 x 17
Living room
- Features: Built-in Features, Ceiling Fan(s)
- Level: First
- Dimensions: 15 x 18
Heating
- Central, Electric
Cooling
- Central Air, Electric
Appliances
- Included: Dishwasher, Electric Range, Disposal, Microwave, Vented Exhaust Fan
Features
- Built-in Features, Decorative/Designer Lighting Fixtures, Double Vanity, Granite Counters, High Speed Internet, Kitchen Island, Open Floorplan, Pantry, Cable TV, Natural Woodwork, Walk-In Closet(s)
- Windows: Window Coverings
- Has basement: No
- Has fireplace: No
Interior area
- Total interior livable area: 1,813 sqft
Property
Parking
- Total spaces: 3
- Parking features: Carport, Garage, Gated, Workshop in Garage, Boat, RV Access/Parking
- Garage spaces: 1
- Carport spaces: 2
- Covered spaces: 3
Features
- Levels: One
- Stories: 1
- Patio & porch: Rear Porch, Front Porch, Rooftop, Balcony, Covered, Deck
- Exterior features: Balcony, Deck, Fire Pit, Rain Gutters
- Pool features: In Ground, Pool
- Fencing: Cross Fenced,Gate,Metal,Pipe
Lot
- Size: 1.43 Acres
- Features: Acreage, Back Yard, Lawn, Landscaped, Many Trees, Sprinkler System
Details
- Additional structures: Barn(s), Garage(s), Gazebo, Outbuilding, Outdoor Kitchen, Pool House, RV/Boat Storage, Shed(s), Workshop
- Parcel number: 07557345
Construction
Type & style
- Home type: SingleFamily
- Architectural style: Traditional,Detached
- Property subtype: Single Family Residence
Materials
- Brick
- Foundation: Pillar/Post/Pier
- Roof: Composition
Condition
- Year built: 1993
Utilities & green energy
- Sewer: Public Sewer
- Water: Public
- Utilities for property: Sewer Available, Water Available, Cable Available
Community & HOA
Community
- Subdivision: Elliott R A Add
HOA
- Has HOA: No
Location
- Region: Arlington
Financial & listing details
- Tax assessed value: $367,000
- Annual tax amount: $8,758
- Date on market: 6/26/2025
- Cumulative days on market: 50 days
- Listing terms: Cash,Conventional,VA Loan
- Exclusions: MINERALS WILL BE RETAINED BY SELLER.
Price history
| Date | Event | Price |
|---|---|---|
| 8/20/2025 | Sold | -- |
Source: NTREIS #20974378 Report a problem | ||
| 8/15/2025 | Pending sale | $750,000$414/sqft |
Source: NTREIS #20974378 Report a problem | ||
| 8/8/2025 | Contingent | $750,000$414/sqft |
Source: NTREIS #20974378 Report a problem | ||
| 6/26/2025 | Listed for sale | $750,000$414/sqft |
Source: NTREIS #20974378 Report a problem | ||
Public tax history
| Year | Property taxes | Tax assessment |
|---|---|---|
| 2025 | $8,179 -6.6% | $367,000 -7.1% |
| 2024 | $8,758 +1.3% | $395,000 +1.8% |
| 2023 | $8,646 +49.3% | $388,000 +10.2% |
| 2022 | $5,793 +3% | $352,000 +40.8% |
| 2021 | $5,622 +6% | $250,000 |
| 2020 | $5,302 +10.1% | $250,000 +16.3% |
| 2019 | $4,818 +6% | $215,000 +11.8% |
| 2018 | $4,547 -1.8% | $192,250 |
| 2017 | $4,629 +9.6% | $192,250 -0.4% |
| 2016 | $4,224 +5% | $193,045 +21.5% |
| 2015 | $4,023 | $158,900 |
| 2014 | $4,023 | $158,900 |
| 2013 | -- | $158,900 +0.6% |
| 2012 | -- | $158,000 |
| 2011 | -- | $158,000 -0.1% |
| 2010 | -- | $158,200 -4.2% |
| 2009 | -- | $165,200 |
| 2008 | -- | $165,200 |
| 2007 | -- | $165,200 |
| 2006 | -- | $165,200 |
| 2005 | -- | $165,200 |
| 2004 | -- | $165,200 |
| 2003 | -- | $165,200 +25.9% |
| 2002 | -- | $131,200 +10% |
| 2001 | -- | $119,300 +25.2% |
| 2000 | -- | $95,300 |
Find assessor info on the county website
Neighborhood: Southwest
Nearby homes
- $--3 bd3 ba1.9k sqft4530 Hogans Alley Dr, Arlington, TX 76001Sold

- $3,5004 bd3 ba2.2k sqft4532 Hogans Alley Dr, Arlington, TX 76001For Rent

- $--3 bd3 ba2.3k sqft4534 Hogans Alley Dr, Arlington, TX 76001Sold
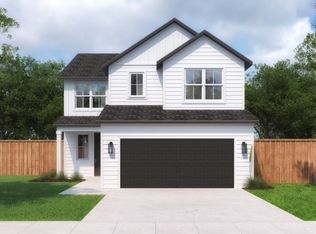
- $--3 bd3 ba1.9k sqft4536 Hogans Alley Dr, Arlington, TX 76001Sold
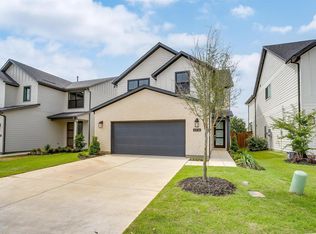
- $--3 bd3 ba2.3k sqft4526 Hogans Alley Dr, Arlington, TX 76001Sold
- $475,300-- bd-- ba2.3k sqft4538 Hogans Alley Dr, Arlington, TX 76001Off Market
- $--3 bd3 ba1.9k sqft4524 Hogans Alley Dr, Arlington, TX 76001Sold
- $--3 bd3 ba1.6k sqft4522 Hogans Alley Dr, Arlington, TX 76001Sold
Nearby schools
GreatSchools rating
- 6/10R F Patterson Elementary SchoolGrades: 2-5Distance: 0.3 mi
- 6/10Kennedale Junior High SchoolGrades: 6-8Distance: 2.9 mi
- 5/10Kennedale High SchoolGrades: 9-12Distance: 1.4 mi
Schools provided by the listing agent
- High: Kennedale
- District: Kennedale ISD
Source: NTREIS. This data may not be complete. We recommend contacting the local school district to confirm school assignments for this home.
Get a cash offer in 3 minutes
Find out how much your home could sell for in as little as 3 minutes with a no-obligation cash offer.
Estimated market value
$608,600
Get a cash offer in 3 minutes
Find out how much your home could sell for in as little as 3 minutes with a no-obligation cash offer.
Estimated market value
$608,600
- Texas
- Tarrant County
- Arlington
- 76001
- Southwest
- 6705 Us Highway 287
Nearby cities
Nearby neighborhoods
Nearby zip codes
Other Arlington Topics
