Just down the street from Memphis' own 4500 acre Shelby Farms Park, this home offers the perfect balance of a quiet neighborhood and access to popular spots. For outdoor enthusiasts, enjoy the convenience and comfort of a HUGE screened in porch that adds almost 300 sq ft of living space to the home. It's a space that can be utilized year round! With 3 bedrooms and 2 full baths (including a true primary bedroom), this home offers all the space you need. Nice sized renovated kitchen with all appliances included. Separate laundry area. Good storage. Large shed out back with electrical. Brand new air conditioning unit and heat pump installed this year. Zoned for White Station High School! Schedule your showing and come see that porch in person! Huntington bank offering $5500 in closing costs assistance.
Pending
$225,000
6706 Kamali Ave, Memphis, TN 38134
3beds
1,143sqft
Single Family Residence
Built in 1985
9,583 Square Feet Lot
$219,500 Zestimate®
$197/sqft
$-- HOA
What's special
Separate laundry areaGood storageAll appliances includedNice sized renovated kitchenTrue primary bedroom
- 22 days
- 990
- 78
Likely to sell faster than
Zillow last checked:
Listing updated:
Listed by:
Ashleigh Bettis,
Bluff City Realty Group, LLC 901-303-8448
Source: MAAR,MLS#: 10232567
Facts & features
Interior
Bedrooms & bathrooms
- Bedrooms: 3
- Bathrooms: 2
- Full bathrooms: 2
Primary bedroom
- Level: First
- Area: 156
- Dimensions: 12 x 13
Bedroom 2
- Features: Shared Bath
- Level: First
- Area: 100
- Dimensions: 10 x 10
Bedroom 3
- Level: First
- Area: 100
- Dimensions: 10 x 10
Primary bathroom
- Features: Tile Floor, Full Bath
Dining room
- Dimensions: 0 x 0
Kitchen
- Features: Updated/Renovated Kitchen, Eat-in Kitchen
- Area: 104
- Dimensions: 8 x 13
Living room
- Features: Separate Living Room
- Area: 182
- Dimensions: 13 x 14
Den
- Dimensions: 0 x 0
Heating
- Central
Cooling
- Central Air
Appliances
- Included: Range/Oven, Dishwasher, Refrigerator
- Laundry: Laundry Room, Laundry Closet
Features
- All Bedrooms Down, Living Room, Dining Room, Kitchen, Primary Bedroom, 2nd Bedroom, 3rd Bedroom, 2 or More Baths, Laundry Room, Square Feet Source: MLS
- Flooring: Tile, Vinyl
- Attic: Attic Access
- Has fireplace: No
Interior area
- Total interior livable area: 1,143 sqft
Property
Parking
- Parking features: Driveway/Pad, Storage
- Has uncovered spaces: Yes
Features
- Stories: 1
- Patio & porch: Screen Porch
- Exterior features: Storage
- Pool features: None
- Fencing: Wood,Wood Fence
Lot
- Size: 9,583 Square Feet
- Dimensions: 87 x 115
- Features: Some Trees
Details
- Parcel number: 089051 00038
Construction
Type & style
- Home type: SingleFamily
- Architectural style: Traditional
- Property subtype: Single Family Residence
Materials
- Brick Veneer, Wood/Composition, Vinyl Siding
- Foundation: Slab
- Roof: Composition Shingles
Condition
- New construction: No
- Year built: 1985
Utilities & green energy
- Sewer: Public Sewer
- Water: Public
Community & HOA
Community
- Subdivision: Whitten Rd Sec A
Location
- Region: Memphis
Financial & listing details
- Price per square foot: $197/sqft
- Tax assessed value: $198,600
- Annual tax amount: $2,617
- Price range: $225K - $225K
- Date on market: 10/16/2026
- Cumulative days on market: 21 days
- Listing terms: Conventional,FHA,VA Loan
Estimated market value
$219,500
$209,000 - $230,000
$1,455/mo
Price history
| Date | Event | Price |
|---|---|---|
| 11/5/2026 | Pending sale | $225,000$197/sqft |
Source:  MAAR #10232567 Report a problem | ||
| 10/16/2026 | Listed for sale | $225,000+71.1%$197/sqft |
Source: MAAR #10232567 Report a problem | ||
| 9/14/2020 | Sold | $131,500+9.6%$115/sqft |
Source: MAAR #10081901 Report a problem | ||
| 8/6/2020 | Pending sale | $120,000$105/sqft |
Source: C21 Home First, REALTORS #10081901 Report a problem | ||
| 8/2/2020 | Listed for sale | $120,000+37.1%$105/sqft |
Source: C21 Home First, REALTORS #10081901 Report a problem | ||
| 12/6/2004 | Sold | $87,500+2.9%$77/sqft |
Source: Public Record Report a problem | ||
| 8/13/2001 | Sold | $85,000$74/sqft |
Source: Public Record Report a problem | ||
Public tax history
| Year | Property taxes | Tax assessment |
|---|---|---|
| 2025 | $2,617 +26% | $49,650 +57.4% |
| 2024 | $2,078 +8.1% | $31,550 |
| 2023 | $1,922 | $31,550 |
| 2022 | -- | $31,550 |
| 2021 | -- | $31,550 +87.2% |
| 2020 | $539 | $16,850 |
| 2019 | $539 -21.1% | $16,850 |
| 2018 | $682 -45.1% | $16,850 |
| 2017 | $1,244 +141.9% | $16,850 +11.4% |
| 2016 | $514 -29.7% | $15,125 -5.6% |
| 2014 | $731 | $16,025 |
| 2013 | -- | $16,025 -30.1% |
| 2012 | -- | $22,925 |
| 2011 | -- | $22,925 |
| 2010 | -- | $22,925 |
| 2009 | -- | $22,925 -0.3% |
| 2008 | -- | $23,000 |
| 2007 | -- | $23,000 |
| 2006 | -- | $23,000 |
| 2005 | -- | $23,000 +24.5% |
| 2004 | -- | $18,475 |
| 2003 | -- | $18,475 |
| 2002 | -- | $18,475 |
| 2001 | -- | $18,475 +10% |
| 2000 | -- | $16,800 |
Find assessor info on the county website
Monthly payment
Est. payment
Payment breakdown
Explore the cost of this home by adjusting the details. Changes won't be saved.Climate risks
Neighborhood: Balmoral
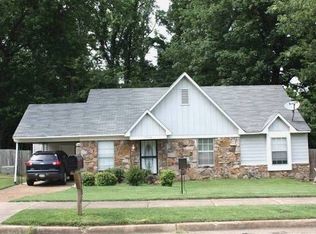

Similar homes
- $199,9003 bd2 ba1.1k sqft1297 Harpeth Dr, Memphis, TN 38134For Sale
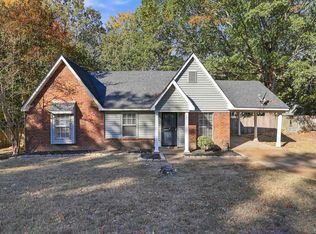 MLS ID #10233736, Dean Harris, CrestCore Realty MphsBrokerage. MAAR
- $215,0003 bd2 ba1.2k sqft1324 Boyte Cv, Memphis, TN 38134For Sale
 MLS ID #10233843, Randall C Weatherall, Memphis Metro Realty. MAAR
- $--3 bd2 ba1.1k sqft3015 Shade Tree Cv, Bartlett, TN 38134AuctionXome
- $184,9003 bd2 ba1.1k sqft2336 Eveningview Dr, Memphis, TN 38134For Sale
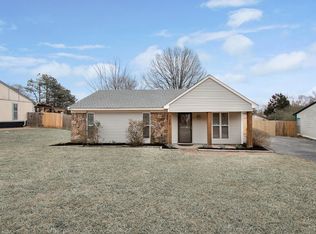 MLS ID #10234004, Marija Tomic, ResiAmerica, Inc.. MAAR
