Welcome to this spacious and stylishly upgraded triple-wide 2 bedroom 2 bath mobile home, offering 1,558 sq. ft. of comfortable living in the desirable Pines Mobile Home Park Senior community. Located behind a secure gate, this home combines modern updates with peaceful surroundings. The beautifully remodeled kitchen features sleek quartz countertops, newer appliances, and plenty of cabinetry, ideal for both daily living and entertaining. A large great room provides a warm, open space for relaxing or hosting guests, complemented by newer vinyl sheet flooring that flows throughout the home. Enjoy the convenience of a generously sized laundry room with a utility sink and extra storage.Solar keeps the utilities down. Start your mornings on the large back deck off the primary room, sipping coffee and enjoying the tranquil setting. There are 2 producing orange trees in the front. Enjoy the clubhoue which has gatherings games, pool and spa and a library for quiet moments and reflection.This is a rare opportunity to enjoy comfort, space, and security in one of the area's most sought-after Senior communities.
Closed
$170,000
6706 Tam O Shanter Dr Space 17, Stockton, CA 95210
2beds
1,558sqft
Triple Wide, Manufactured Home
Built in 1985
-- sqft lot
$170,300 Zestimate®
$109/sqft
$1,991 Estimated rent
Home value
$170,300
$153,000 - $189,000
$1,991/mo
Zestimate® history
Owner options
List your home for rent
$1,991/mo
Rent Zestimate®
Find your next renter with Zillow Rental Manager. Plus, with online applications, you can quickly screen prospective tenants – for free.
$1,991/mo
Rent Zestimate®
Refinance and save
$1,121/mo
Est. payment
Refinancing to a lower rate could help reduce your monthly payments and save thousands over the life of the loan.
$1,121/mo
Est. payment
Explore your selling options
Work with a Zillow partner agent
Leverage their expertise and Zillow's premium Showcase listings to get your home seen by more buyers.
Get startedList with your own agent
Get your home in front of millions of buyers by listing it on Zillow.
Learn how to do itSell it yourself
Take full control of how buyers see your home on Zillow by listing For Sale by Owner (FSBO).
List your homeWhat's special
Secure gateProducing orange treesModern updatesNewer vinyl sheet flooringSleek quartz countertopsNewer appliancesPlenty of cabinetry
Zillow last checked:
Listing updated:
Listed by:
Cindi Karzen DRE #00945244 209-366-3014,
Berkshire Hathaway HomeServices-Drysdale Properties
Bought with:
Patrice Hoffman, DRE #02000293
PMZ Real Estate
Source: MetroList Services of CA,MLS#: 225074939Originating MLS: MetroList Services, Inc.
Facts & features
Interior
Bedrooms & bathrooms
- Bedrooms: 2
- Bathrooms: 2
- Full bathrooms: 2
Dining room
- Features: Formal Area
Heating
- Central, Gas
Cooling
- Ceiling Fan(s), Central Air
Appliances
- Included: Free-Standing Gas Range, Dishwasher, Disposal, Microwave, Free-Standing Gas Oven, Dryer, Washer
- Laundry: Electric Dryer Hookup, Sink, Inside Room
Features
- Flooring: Vinyl, See Remarks
- Has fireplace: No
Interior area
- Total structure area: 0
- Total interior livable area: 1,558 sqft
Property
Parking
- Parking features: Covered, No Garage
Features
- Park: The Pines Mobile Home Estates
Lot
- Features: Front Yard, See Remarks, Landscape Back
Details
- Additional structures: Shed(s)
- Parcel number: 910129017000
- Special conditions: Standard
Construction
Type & style
- Home type: MobileManufactured
- Property subtype: Triple Wide, Manufactured Home
Materials
- Wood, Wood Siding
- Foundation: Pillar/Post/Pier
- Roof: Composition
Condition
- Year built: 1985
Utilities & green energy
- Electric: 220 Volts in Kitchen, 220 Volts in Laundry
- Sewer: Public Sewer
- Water: Public
- Utilities for property: Cable Available, Public, Electric, Solar, Natural Gas Connected
Green energy
- Energy generation: Solar
Community & HOA
Community
- Senior community: Yes
Location
- Region: Stockton
Financial & listing details
- Price per square foot: $109/sqft
- Tax assessed value: $23,287
- Annual tax amount: $205
- Price range: $170K - $170K
- Date on market: 6/14/2025
Price history
| Date | Event | Price |
|---|---|---|
| 10/9/2025 | Sold | $170,000$109/sqft |
Source: MetroList Services of CA #225074939 Report a problem | ||
| 9/24/2025 | Pending sale | $170,000$109/sqft |
Source: MetroList Services of CA #225074939 Report a problem | ||
| 8/23/2025 | Price change | $170,000-1.2%$109/sqft |
Source: MetroList Services of CA #225074939 Report a problem | ||
| 7/9/2025 | Price change | $172,000-4.4%$110/sqft |
Source: MetroList Services of CA #225074939 Report a problem | ||
| 6/14/2025 | Listed for sale | $179,900+846.8%$115/sqft |
Source: MetroList Services of CA #225074939 Report a problem | ||
| 9/27/2013 | Sold | $19,000$12/sqft |
Source: MetroList Services of CA #13046122 Report a problem | ||
Public tax history
| Year | Property taxes | Tax assessment |
|---|---|---|
| 2025 | $205 +2.4% | $23,287 +2% |
| 2024 | $200 +3.1% | $22,831 +2% |
| 2023 | $194 +1.4% | $22,384 +2% |
| 2022 | $192 +4.8% | $21,946 +2% |
| 2021 | $183 -1.4% | $21,516 +1% |
| 2020 | $185 | $21,296 +2% |
| 2019 | -- | $20,879 +2% |
| 2018 | -- | $20,470 |
Find assessor info on the county website
Neighborhood: Tam O'Shanter
Nearby homes
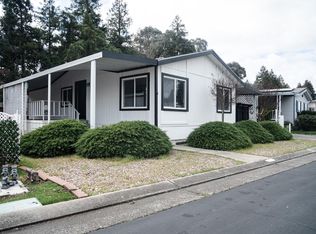
- $84,5003 bd2 ba1k sqft6706 Tam O Shanter Dr SPC 131, Stockton, CA 95210Sold
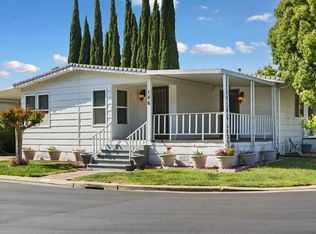
- $120,0002 bd2 ba1.9k sqft6706 Tam O Shanter Dr SPACE 146, Stockton, CA 95210Sold
- $140,6003 bd2 ba1.6k sqft6706 Tam O Shanter Dr, Stockton, CA 95210Off Market
- $169,600-- bd-- ba5.1k sqft6706 Tam O Shanter Dr SPACE 28, Stockton, CA 95210Off Market
- $158,0003 bd2 ba1.2k sqft6706 Tam O Shanter Dr #128, Stockton, CA 95210For Sale
- $148,0003 bd2 ba1.2k sqft6706 Tam O Shanter Dr SPACE 87, Stockton, CA 95210Sold
- $96,5002 bd1 ba980 sqft6706 Tam O Shanter Dr SPACE 109, Stockton, CA 95210Off Market
- $158,000-- bd-- ba5.1k sqft6706 Tam O Shanter Dr SPACE 67, Stockton, CA 95210Off Market
- $117,5003 bd2 ba938 sqft6706 Tam O Shanter Dr SPACE 102, Stockton, CA 95210Sold
Nearby schools
GreatSchools rating
- 3/10Pulliam Elementary SchoolGrades: K-8Distance: 0.8 mi
- 3/10Stagg Senior High SchoolGrades: 9-12Distance: 2.5 mi
- 3/10Maxine Hong Kingston Elementary SchoolGrades: K-8Distance: 0.8 mi
Get a cash offer in 3 minutes
Find out how much your home could sell for in as little as 3 minutes with a no-obligation cash offer.
Estimated market value
$170,300
Get a cash offer in 3 minutes
Find out how much your home could sell for in as little as 3 minutes with a no-obligation cash offer.
Estimated market value
$170,300
- California
- San Joaquin County
- Stockton
- 95210
- Tam O'Shanter
- 6706 Tam O Shanter Dr Space 17
Nearby cities
Nearby neighborhoods
Nearby zip codes
Other Stockton Topics
