QUIT RENTING. START OWNING. Built in 2003, this well-maintained, single-level 4-bedroom, 1-bath home offers 1,196 square feet of comfortable, practical living in an established neighborhood, tucked near the end of the road & away from the hustle & bustle. Sitting on a fenced .21-acre lot, there's just enough outdoor space to enjoy a garden, let the pets roam, or kick back & enjoy a little breathing room. Inside, you'll find easy-care vinyl flooring throughout & a surprisingly spacious laundry/mud room with an entire wall of closet storage. Here's a bonus you don't see every day: an ozone laundry system designed to reduce or eliminate the need for traditional laundry detergent. The practical upgrades keep coming with a new hot water heater, refrigerator, washer & dryer replaced just 2–3 years ago & a regularly maintained wood stove to add warmth & comfort when the Idaho weather reminds us who's boss. Four bedrooms offer flexibility for family, guests, a home office, or hobbies. Well maintained, move-in ready & offering the essentials without all the extra fuss. Less rent. More roots. Your own front door.
For sale
$285,000
6707 Nez Perce St, Bonners Ferry, ID 83805
4beds
1baths
1,196sqft
Single Family Residence
Built in 2003
9,147 Square Feet Lot
$281,400 Zestimate®
$238/sqft
$-- HOA
What's special
New hot water heaterEasy-care vinyl flooring throughout
- 7 days
- 644
- 39
Likely to sell faster than
Zillow last checked:
Listing updated:
Listed by:
Darci Price 208-920-0590,
CENTURY 21 FOUR SEASONS REALTY
Source: SELMLS,MLS#: 20262580
Facts & features
Interior
Bedrooms & bathrooms
- Bedrooms: 4
- Bathrooms: 1
- Main level bathrooms: 1
- Main level bedrooms: 4
Rooms
- Room types: Utility Room
Primary bedroom
- Description: Double Closet, Vinyl Floors
- Level: Main
Bedroom 2
- Description: Double Closet, Vinyl Floors
- Level: Main
Bedroom 3
- Description: Deep Walk In Closet, Vinyl Floors
- Level: Main
Bedroom 4
- Description: Double Closet, Vinyl Floors
- Level: Main
Bathroom 1
- Description: Tub/Shower, Single Sink, Vinyl Flooring
- Level: Main
Dining room
- Description: large space in kitchen, vinyl flooring
- Level: Main
Kitchen
- Description: open, light & bright, laminate counters, vinyl flr
- Level: Main
Living room
- Description: vinyl flooring, wood stove, windows
- Level: Main
Heating
- Electric, Stove, Wall Furnace, Wood
Cooling
- None
Appliances
- Included: Dryer, Range Hood, Range/Oven, Refrigerator, Washer
- Laundry: Laundry Room, Main Level, Spacious, Closet, Main Entrance
Features
- Walk-In Closet(s), Insulated
- Flooring: Vinyl
- Windows: Double Pane Windows, Insulated Windows, Vinyl
- Basement: None,Crawl Space
- Has fireplace: Yes
- Fireplace features: Stove, Wood Burning
Interior area
- Total structure area: 1,196
- Total interior livable area: 1,196 sqft
- Finished area above ground: 1,196
- Finished area below ground: 0
Property
Parking
- Parking features: No Garage, Gravel, Open
- Has uncovered spaces: Yes
Features
- Levels: One
- Stories: 1
- Patio & porch: Covered Porch
- Fencing: Partial
Lot
- Size: 9,147 Square Feet
- Features: City Lot, Irregular Lot, In Town, 1 Mile or Less to County Road, Landscaped, Level, Surveyed, Mature Trees, Southern Exposure
Details
- Additional structures: Shed(s)
- Parcel number: RPB00000226896A
- Zoning description: Residential
Construction
Type & style
- Home type: SingleFamily
- Architectural style: Contemporary
- Property subtype: Single Family Residence
Materials
- Frame, Vinyl Siding
- Roof: Composition
Condition
- Resale
- New construction: No
- Year built: 2003
Utilities & green energy
- Gas: Nearby
- Sewer: Public Sewer
- Water: Public
- Utilities for property: Electricity Connected, Phone Connected, Garbage Available, DSL, Dial-Up
Community & HOA
HOA
- Has HOA: No
Location
- Region: Bonners Ferry
Financial & listing details
- Price per square foot: $238/sqft
- Tax assessed value: $218,380
- Annual tax amount: $757
- Date on market: 11/10/2026
- Listing terms: Cash, Conventional, FHA, IHA, USDA Loan, VA Loan
- Ownership: Fee Simple
- Electric utility on property: Yes
- Road surface type: Gravel
Estimated market value
$281,400
$267,000 - $295,000
$1,642/mo
Price history
| Date | Event | Price |
|---|---|---|
| 11/10/2026 | Listed for sale | $285,000$238/sqft |
Source:  SELMLS #20262580 Report a problem | ||
Public tax history
| Year | Property taxes | Tax assessment |
|---|---|---|
| 2025 | $768 +14.3% | $218,380 +1.3% |
| 2024 | $672 -21.5% | $215,640 -0.6% |
| 2023 | $857 -3.1% | $216,870 +0.2% |
| 2022 | $884 +11.1% | $216,500 +65.7% |
| 2021 | $796 -6.9% | $130,630 +6.5% |
| 2020 | $855 +2.2% | $122,700 +22.8% |
| 2019 | $836 -2.1% | $99,910 +5.3% |
| 2018 | $855 +6% | $94,900 +3.2% |
| 2017 | $806 +7.1% | $92,000 +11.6% |
| 2016 | $752 | $82,410 +226.6% |
| 2015 | $752 +2.8% | $25,230 |
| 2014 | $732 | $25,230 |
| 2013 | -- | $25,230 -70% |
| 2012 | -- | $84,110 -9.7% |
| 2011 | -- | $93,110 |
| 2010 | -- | -- |
Find assessor info on the county website
Monthly payment
Est. payment
Payment breakdown
Explore the cost of this home by adjusting the details. Changes won't be saved.Climate risks
Neighborhood: 83805
Nearby schools
Schools provided by the listing agent
- Elementary: Valley View
- Middle: Boundary County
- High: Bonners Ferry
Source: SELMLS. This data may not be complete. We recommend contacting the local school district to confirm school assignments for this home.

Similar homes
- $340,0003 bd1 ba1.5k sqft6954 Boise St, Bonners Ferry, ID 83805For Sale
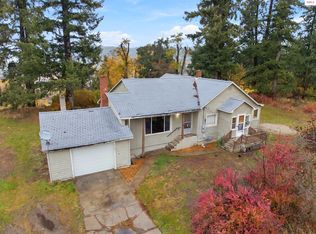
 MLS ID #20262534, Jared Mendenhall, COLDWELL BANKER SCHNEIDMILLER. SELMLS
- $250,0003 bd2 ba1.3k sqft968 Roosevelt Rd, Bonners Ferry, ID 83805For Sale
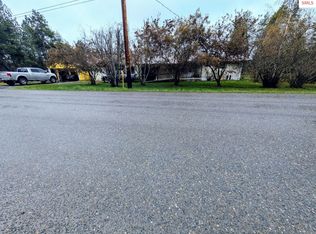 MLS ID #20262610, C.j. Tuma, COLDWELL BANKER NORTH WOODS REALTY. SELMLS
- $285,0002 bd1 ba826 sqft7084 Ash St, Bonners Ferry, ID 83805For Sale
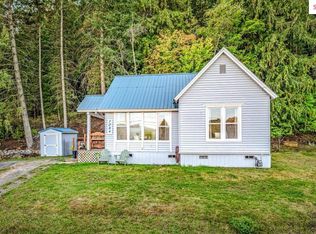 MLS ID #20262302, Coral Goldstein, KELLER WILLIAMS REALTY. SELMLS
- $330,0003 bd2 ba1.3k sqft7152 2nd St, Bonners Ferry, ID 83805For Sale
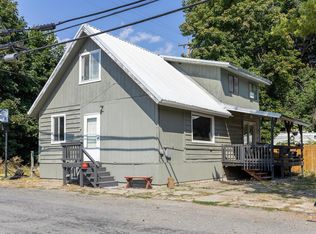 MLS ID #20262062, Danielle Steinhorst, COLDWELL BANKER RESORT REALTY. SELMLS
- $349,9002 bd1 ba1k sqft6552 Jackson St, Bonners Ferry, ID 83805For SaleMLS ID #20262196, Steve Holly, eXp REALTY LLC. SELMLS
- $369,0003 bd2 ba1.5k sqft6856 Selkirk St, Bonners Ferry, ID 83805New ConstructionMLS ID #20261914, C.j. Tuma, COLDWELL BANKER NORTH WOODS REALTY. SELMLS
- $199,0001 bd1 ba800 sqft533586 Highway 95, Bonners Ferry, ID 83805For SaleMLS ID #20262509, Adriana Rice, CENTURY 21 FOUR SEASONS REALTY. SELMLS
- $245,0002 bd1 ba1k sqft104 Stateline Dr, Troy, MT 59935Active Under Contract
 MLS ID #30080778, Sharon Denton, Clearwater Montana Properties - Troy. MRMLS
- $185,0001 bd1 ba828 sqft1516 Round Mountain Rd, Naples, ID 83847For SaleMLS ID #20262006, C.j. Tuma, COLDWELL BANKER NORTH WOODS REALTY. SELMLS
- $399,9991 bd2 ba1.3k sqft206 Tomko Ln, Naples, ID 83847For SaleMLS ID #20260592, Todd Savage, STRATEGIC RELOCATION. SELMLS
- $185,0001 bd-- ba640 sqft1015 Dusty Ln, Naples, ID 83847For SaleMLS ID #20262116, Jolena Overland, PUREWEST REAL ESTATE. SELMLS
