Nestled in the desirable Rancho Vista neighborhood, this well-maintained 3 bedroom, 2 bath home offers 1436 square feet of modern living space and is move-in ready! The open layout design makes entertaining easy as does the large, bright kitchen with granite countertops and a generously sized island for gathering around. Stainless steel appliances add to the modern styling. Split bedroom design for privacy. The primary bedroom includes an en suite bathroom with tiled shower and walk-in closet. The screened back patio is perfect for enjoying relaxing, pest-free evenings and a fully fenced yard offers privacy. This property combines comfort, convenience, and modern living in one beautiful package. Make an appointment today; all this could be yours!
For sale
$277,000
6709 Herd Rider Ln, Corpus Christi, TX 78414
3beds
1,436sqft
Single Family Residence
Built in 2022
4,356 Square Feet Lot
$-- Zestimate®
$193/sqft
$-- HOA
What's special
Stainless steel appliancesGranite countertopsLarge bright kitchenWalk-in closetTiled showerOpen layout design
- 15 hours |
- 43 |
- 10 |
Zillow last checked:
Listing updated:
Listed by:
Terri Bowman,
Corpus Christi Realty
Source: RPMLS,MLS#: 155904
Facts & features
Interior
Bedrooms & bathrooms
- Bedrooms: 3
- Bathrooms: 2
- Full bathrooms: 2
Primary bedroom
- Features: Ceiling Fan(s), Walk-In Closet(s)
Primary bathroom
- Features: Double Vanity, Full Bath
Dining room
- Features: Kitchen/Dining
Living room
- Features: 1 Area/Room
Heating
- Central, Electric
Cooling
- Central Air, Electric, Ceiling Fan(s)
Appliances
- Laundry: Electric Dryer Hookup, Washer Hookup
Features
- Flooring: Carpet, Vinyl
- Windows: Blinds
- Has fireplace: No
- Fireplace features: None
Interior area
- Total structure area: 1,436
- Total interior livable area: 1,436 sqft
Property
Parking
- Total spaces: 2
- Parking features: Two, Garage Attached
- Attached garage spaces: 2
Features
- Levels: One
- Patio & porch: Covered Patio/Deck, Front/Rear Porch, Screened Porch
- Fencing: Wood
Lot
- Size: 4,356 Square Feet
Details
- Zoning description: RS
Construction
Type & style
- Home type: SingleFamily
- Architectural style: Traditional
- Property subtype: Single Family Residence
Materials
- Brick Veneer
- Foundation: Slab
- Roof: Composition
Condition
- Year built: 2022
Utilities & green energy
- Utilities for property: Cable Available, Natural Gas Connected, Utilities On, Water Connected
Community & HOA
Community
- Features: Sidewalks
- Security: Security System, Smoke Detector(s)
- Subdivision: Starlight Estates
Location
- Region: Corpus Christi
Financial & listing details
- Price per square foot: $193/sqft
- Date on market: 8/25/2026
Estimated market value
Not available
Estimated sales range
Not available
Not available
Price history
| Date | Event | Price |
|---|---|---|
| 8/25/2026 | Listed for sale | $277,000$193/sqft |
Source: RPMLS #155904 Report a problem | ||
Public tax history
Tax history is unavailable.
Monthly payment
Est. payment
Payment breakdown
Explore the cost of this home by adjusting the details. Changes won't be saved.Climate risks
Neighborhood: South Side
Nearby schools
GreatSchools rating
- 7/10Kolda Elementary SchoolGrades: PK-5Distance: 0.8 mi
- 6/10Kaffie Middle SchoolGrades: 6-8Distance: 2 mi
- 7/10Veterans Memorial High SchoolGrades: 9-12Distance: 1.6 mi
Schools provided by the listing agent
- District: CCISD
Source: RPMLS. This data may not be complete. We recommend contacting the local school district to confirm school assignments for this home.
- $277,0003 bd2 ba1.4k sqft7609 Herd Rider Ln, Corpus Christi, TX 78414For Sale

- $281,5003 bd2 ba1.5k sqft7605 Herd Rider Ln, Corpus Christi, TX 78414Off Market
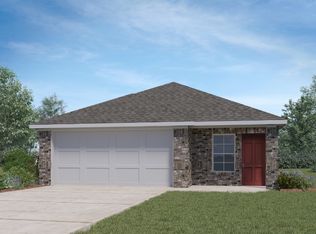
- $240,100-- bd-- ba1.3k sqft7613 Herd Rider Ln, Corpus Christi, TX 78414Off Market
- $280,9003 bd2 ba1.5k sqft7617 Herd Rider Ln, Corpus Christi, TX 78414Off Market
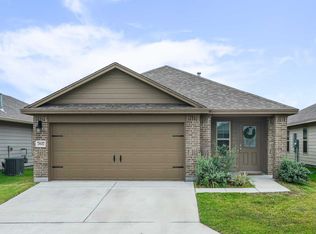
- $277,1003 bd2 ba1.4k sqft7606 Shadow Rider Ln, Corpus Christi, TX 78414Off Market
- $283,9003 bd2 ba1.4k sqft7610 Shadow Rider Ln, Corpus Christi, TX 78414Off Market
- $314,100-- bd-- ba1.8k sqft7602 Shadow Rider Ln, Corpus Christi, TX 78414Off Market
- $282,6003 bd2 ba1.5k sqft7621 Herd Rider Ln, Corpus Christi, TX 78414Off Market
A local agent can set up tours, give advice and negotiate with sellers.
A local lender can help you make sure your offer is ready when you are.
Similar homes
- $277,0003 bd2 ba1.4k sqft7609 Herd Rider Ln, Corpus Christi, TX 78414For SaleMLS ID #481336, Terri Bowman, Corpus Christi Realty Group. South Texas MLS
- $282,0003 bd2 ba1.5k sqft7618 Herd Rider Ln, Corpus Christi, TX 78414For Sale
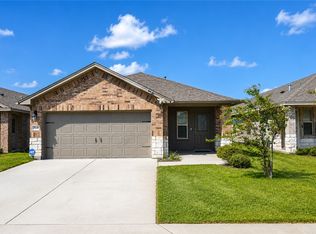 MLS ID #480223, Celeste Arredondo, Costa Sur Real Estate. South Texas MLS
 - $273,5003 bd2 ba1.5k sqft7609 Bullrider Dr, Corpus Christi, TX 78414For Sale
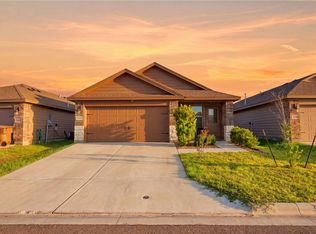 MLS ID #480772, Alexander Garcia, Keller Williams Coastal Bend. South Texas MLS
 - $249,9003 bd2 ba1.2k sqft3825 Los Arroyos Dr, Corpus Christi, TX 78414For Sale
 MLS ID #480665, Gino Montalvo, Mirabal Montalvo & Associates. South Texas MLS
 - $264,0003 bd2 ba1.3k sqft7629 Shadow Rider Ln, Corpus Christi, TX 78414For SaleMLS ID #476807, Stephanie Hastings, Keller Williams Coastal Bend. South Texas MLS
- $264,9003 bd2 ba1.3k sqft7645 Rustler Ln, Corpus Christi, TX 78414For SaleMLS ID #476301, Celina Pena, Coastal Bend Real Estate. South Texas MLS
- $274,9003 bd2 ba1.4k sqft7601 Cowboy Trail Ln, Corpus Christi, TX 78414For SaleMLS ID #473159, Shirley Soriano, RE/MAX Professionals. South Texas MLS
- $259,9953 bd2 ba1.4k sqft7235 Nuss Dr, Corpus Christi, TX 78414For SaleMLS ID #474129, Matthew Forrester, RE/MAX ELITE. South Texas MLS
- $300,0003 bd2 ba1.5k sqft7709 Cattlemen Dr, Corpus Christi, TX 78414For SaleMLS ID #475934, Nora Hinojosa, eXp Realty LLC. South Texas MLS
- $273,0004 bd2 ba1.5k sqft7410 Oshman Dr, Corpus Christi, TX 78414For SaleMLS ID #473873, Melissa Cross, Melissa Cross, Broker. South Texas MLS
- $259,9503 bd2 ba1.5k sqft2810 Lake Tranquility Cir, Corpus Christi, TX 78414For SaleMLS ID #480642, Joseph Cortez, Create Realty Group. South Texas MLS
- $274,5003 bd2 ba1.6k sqft7166 Lake Placid Dr, Corpus Christi, TX 78414For SaleMLS ID #473942, Khristina Wrase, Central Texas Realty Specialis. South Texas MLS
- $350,0003 bd2 ba1.9k sqft3138 Seawolf Dr, Corpus Christi, TX 78414For SaleMLS ID #79590727, Justine Cornell, Texas Ally Real Estate Group, LLC. HAR
- $310,0004 bd2 ba1.5k sqft7734 Lariat Toss Dr, Corpus Christi, TX 78414For SaleMLS ID #477402, Jordan Huber, Phillips & Associates Realty. South Texas MLS
- $309,0003 bd2 ba1.8k sqft7013 Madiera Dr, Corpus Christi, TX 78414For SaleMLS ID #480792, Nhieu Bo, KM Premier Real Estate. South Texas MLS
- $286,9983 bd2 ba1.4k sqft2113 Egret Dr, Corpus Christi, TX 78414For SaleMLS ID #474418, Jose Recio, Compass RE Texas, LLC.. South Texas MLS
- $350,0003 bd2 ba1.9k sqft3138 Seawolf, Corpus Christi, TX 78414For SaleMLS ID #481304, Justine Cornell, Texas Ally Real Estate Group. South Texas MLS
- $289,0004 bd3 ba1.7k sqft6817 Blue Skyway Dr, Corpus Christi, TX 78414For SaleMLS ID #478990, David Edwards, Prime Real Estate. South Texas MLS
- $249,9003 bd2 ba1.4k sqft7925 Rock Crest Dr, Corpus Christi, TX 78414For SaleMLS ID #477458, Brianna Tyler, StepStone Realty LLC. South Texas MLS
- $319,9004 bd2 ba1.8k sqft7805 Iron Man Dr, Corpus Christi, TX 78414For SaleMLS ID #477261, Alexander Garcia, Keller Williams Coastal Bend. South Texas MLS
