Skip main navigation
Off market
  • Price Unknown

    6709 Tooney Dr, Ottawa, ON K1C 6R3

    3beds
    2baths
    Residential
    Built in 1988
    4,713 Square Feet Lot
    $-- Zestimate®
    C$--/sqft
    C$2,765 Estimated rent

    Home value

    Not available

    Estimated sales range

    Not available

    Not available

    Loading
    Loading...

    Owner options

    List your home for rent

    C$2,765/mo

    Rent Zestimate®

    Find your next renter with Zillow Rental Manager. Plus, with online applications, you can quickly screen prospective tenants – for free.

    Learn more

    C$2,765/mo

    Rent Zestimate®

    Refinance and save

    Refinancing to a lower rate could help reduce your monthly payments and save thousands over the life of the loan.

    See today's rates

    Explore your selling options

    Work with a Zillow partner agent

    Leverage their expertise and Zillow's premium Showcase listings to get your home seen by more buyers.

    Get started

    List with your own agent

    Get your home in front of millions of buyers by listing it on Zillow.

    Learn how to do it

    Sell it yourself

    Take full control of how buyers see your home on Zillow by listing For Sale by Owner (FSBO).

    List your home

    What's special

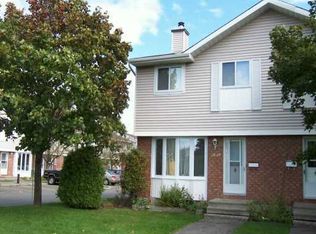
    This lovely 3 bedrm single family home has great curb appeal. The living/dining room feature beautifully refinished hardwd floors & large windows to allow for ample sunlight to pour in. Recently updated kitchen features plenty of cabinet space, a sleek backsplash, a modern counter top & S/S appliances. An updated powder room with a stylish vanity completes the main floor. A gorgeous hardwood staircase leads you to the 2nd floor. The master bedroom is very spacious. It has convenient access to the main full bathroom that has been completely reno'd. It features a gorgeous vanity, a modern tiled bath/shower & heated floors. The fully finished basement is bright & has high end laminate flooring. Plenty of options await with a great rec room area & separate den/ play area, along with loads of storage space. Patio Doors off of the dining room lead to the fully fenced & massive yard that is highlighted by a large deck. NO CONVEYANCE of offers until February 21 @3pm with 4 hr irrevocable

    This property is not currently displayed as for sale or rent on Zillow. This may be different from what's on other websites or public sources.
    Facts & features

    Interior

    Bedrooms & bathrooms
    • Bedrooms: 3
    • Bathrooms: 2
    Heating
    • Forced air, Gas
    Cooling
    • Central
    Appliances
    • Included: Dishwasher, Dryer, Freezer, Refrigerator, Washer
    Features
    • Flooring: Tile, Hardwood, Laminate

    Property

    Parking
    • Total spaces: 1
    Features
    • Exterior features: Brick
    Lot
    • Size: 4,713 Square Feet
    Details
    • Zoning description: Residental

    Construction

    Type & style
    • Home type: SingleFamily
    • Property subtype: Residential
    Condition
    • Year built: 1988

    Community & HOA

    Location
    • Region: Ottawa

    Price history

    DateEventPrice
    2/17/2021Listed for saleC$499,900
    Source: Re/Max Hallmark Pilon Group Realty #1225812 Report a problem

    Public tax history

    Tax history is unavailable.

    Neighborhood: Orléans

    Nearby schools

    GreatSchools rating

    No schools nearby

    We couldn't find any schools near this home.