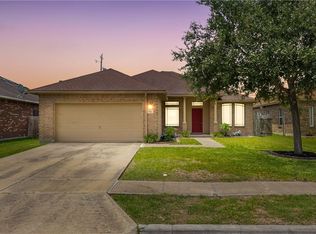
Located in the highly desirable Southside, this well-maintained home offers an excellent opportunity for buyers seeking a great location, strong school options, and exceptional value. This spacious residence features a bright, open layout with soaring ceilings, abundant natural light, and multiple living and dining spaces perfect for everyday living and entertaining. The large living room showcases a cozy fireplace and flows seamlessly into the kitchen and breakfast area. The split-bedroom design provides added privacy, while the primary suite offers a relaxing retreat. Outside, you’ll find mature shade trees and a covered front porch that adds to the home’s curb appeal. Conveniently located near top-rated schools, shopping, restaurants, parks, and major commuting routes, this home combines comfort, convenience, and affordability in one of Corpus Christi’s most sought-after neighborhoods. Don’t miss your chance to own a Southside home at an attractive price point!
Under contract
$295,000
6709 Tudor Dr, Corpus Christi, TX 78414
4beds
2,073sqft
Single Family Residence
Built in 2000
6,599 Square Feet Lot
$289,000 Zestimate®
$142/sqft
$-- HOA
What's special
Cozy fireplaceAbundant natural lightSpacious residenceCurb appealSoaring ceilingsMature shade treesCovered front porch
- 79 days |
- 825 |
- 81 |
Likely to sell faster than
Zillow last checked:
Listing updated:
Listed by:
Jeremy De La Garza 361-688-2383,
Corpus Christi Realty Group
Source: South Texas MLS,MLS#: 477467 Originating MLS: Corpus Christi
Originating MLS: Corpus ChristiFacts & features
Interior
Bedrooms & bathrooms
- Bedrooms: 4
- Bathrooms: 2
- Full bathrooms: 2
Heating
- Central, Electric
Cooling
- Central Air
Appliances
- Included: Dishwasher, Electric Cooktop, Free-Standing Range, Disposal, Refrigerator, Range Hood
- Laundry: Washer Hookup, Dryer Hookup
Features
- Split Bedrooms, Window Treatments, Breakfast Bar, Kitchen Island
- Flooring: Carpet, Tile
- Windows: Window Coverings
- Has fireplace: Yes
- Fireplace features: Wood Burning
Interior area
- Total structure area: 2,073
- Total interior livable area: 2,073 sqft
Video & virtual tour
Property
Parking
- Total spaces: 4
- Parking features: Concrete
- Garage spaces: 2
Features
- Levels: One
- Stories: 1
- Patio & porch: Open, Patio
- Exterior features: Rain Gutters
- Pool features: None
- Fencing: Wood
Lot
- Size: 6,599 Square Feet
- Features: Interior Lot
Details
- Parcel number: 905000030170
Construction
Type & style
- Home type: SingleFamily
- Property subtype: Single Family Residence
Materials
- Brick
- Foundation: Slab
- Roof: Shingle
Condition
- Year built: 2000
Utilities & green energy
- Sewer: Public Sewer
- Water: Public
- Utilities for property: Sewer Available, Water Available
Community & HOA
Community
- Features: Gutter(s)
- Subdivision: Village At Dunbarton Oak Unit
HOA
- Has HOA: No
Location
- Region: Corpus Christi
Financial & listing details
- Price per square foot: $142/sqft
- Tax assessed value: $332,796
- Annual tax amount: $5,358
- Date on market: 6/5/2026
- Cumulative days on market: 79 days
- Listing agreement: Exclusive Right To Sell
- Listing terms: Cash,Conventional,FHA
Estimated market value
$289,000
$275,000 - $303,000
$2,254/mo
Price history
| Date | Event | Price |
|---|---|---|
| 8/21/2026 | Contingent | $295,000$142/sqft |
Source:  South Texas MLS #477467 Report a problem South Texas MLS #477467 Report a problem | ||
| 6/5/2026 | Listed for sale | $295,000+31.1%$142/sqft |
Source: South Texas MLS #477467 Report a problem | ||
| 2/10/2020 | Listing removed | $225,000$109/sqft |
Source: Coldwell Banker Pacesetter Steel Realtors #349994 Report a problem | ||
| 2/8/2020 | Pending sale | $225,000$109/sqft |
Source: Coldwell Banker Pacesetter Steel Realtors #349994 Report a problem | ||
| 1/16/2020 | Listed for sale | $225,000$109/sqft |
Source: Coldwell Banker Pacesetter Steel Realtors #349994 Report a problem | ||
| 1/16/2020 | Pending sale | $225,000$109/sqft |
Source: Coldwell Banker Pacesetter Steel Realtors #349994 Report a problem | ||
| 10/17/2019 | Price change | $225,000-5.9%$109/sqft |
Source: Coldwell Banker Pacesetter Steel Realtors #349994 Report a problem | ||
| 9/18/2019 | Listed for sale | $239,000$115/sqft |
Source: Coldwell Banker Pacesetter Ste #349994 Report a problem | ||
Public tax history
| Year | Property taxes | Tax assessment |
|---|---|---|
| 2025 | $5,358 +4.6% | $332,796 +8.3% |
| 2024 | $5,123 +10.8% | $307,236 +10% |
| 2023 | $4,622 -15.4% | $279,305 +10% |
| 2022 | $5,464 +0.7% | $253,914 +7.8% |
| 2021 | $5,428 +10.1% | $235,475 +10.4% |
| 2020 | $4,930 +3.6% | $213,321 +3.6% |
| 2019 | $4,759 | $205,968 |
| 2018 | $4,759 +1.9% | $205,968 -1% |
| 2017 | $4,669 +10.7% | $207,964 -0.9% |
| 2016 | $4,216 | $209,957 +9.4% |
| 2015 | $4,216 | $191,961 +3.9% |
| 2014 | $4,216 | $184,667 +13.8% |
| 2012 | -- | $162,244 -6.8% |
| 2011 | -- | $174,056 0% |
| 2010 | -- | $174,076 -2.5% |
| 2009 | -- | $178,557 +0.8% |
| 2008 | -- | $177,138 +0.8% |
| 2007 | -- | $175,783 +10% |
| 2006 | $4,334 -2.6% | $159,803 |
| 2005 | $4,451 | $159,803 |
| 2004 | -- | $159,803 +217.3% |
| 2003 | -- | $50,360 +137.4% |
| 2002 | -- | $21,216 |
Find assessor info on the county website
Monthly payment
Est. payment
Payment breakdown
Explore the cost of this home by adjusting the details. Changes won't be saved.Climate risks
Neighborhood: South Side
Nearby schools
GreatSchools rating
- 9/10Faye Webb Elementary SchoolGrades: PK-5Distance: 0.5 mi
- 6/10Kaffie Middle SchoolGrades: 6-8Distance: 0.7 mi
- 7/10Veterans Memorial High SchoolGrades: 9-12Distance: 0.9 mi
Schools provided by the listing agent
- Elementary: Web
- Middle: Kaffie
- High: Veterans Memorial
- District: Corpus Christi ISD
Source: South Texas MLS. This data may not be complete. We recommend contacting the local school district to confirm school assignments for this home.
- $309,8004 bd2 ba2.2k sqft6705 Tudor Dr, Corpus Christi, TX 78414Off Market
- $314,8003 bd3 ba2.1k sqft6713 Tudor Dr, Corpus Christi, TX 78414Off Market
- $335,4004 bd-- ba2.4k sqft6717 Tudor Dr, Corpus Christi, TX 78414Off Market
- $348,9004 bd-- ba2.5k sqft6701 Tudor Dr, Corpus Christi, TX 78414Off Market
- $297,3004 bd2 ba2k sqft6734 Tudor Dr #00, Corpus Christi, TX 78414Off Market
- $297,3004 bd2 ba2k sqft6734 Tudor Dr #000, Corpus Christi, TX 78414Off Market
- $297,3004 bd2 ba2k sqft6734 Tudor Dr #0, Corpus Christi, TX 78414Off Market
- $325,9004 bd2 ba2.1k sqft6714 Tudor Dr, Corpus Christi, TX 78414Off Market
A local agent can set up tours, give advice and negotiate with sellers.
A local lender can help you make sure your offer is ready when you are.
Similar homes
- $319,9003 bd2 ba1.9k sqft6721 Tudor Dr, Corpus Christi, TX 78414For Sale
 MLS ID #479057, Adrian Yanez, RE/MAX Professionals. South Texas MLS
 - $299,9993 bd2 ba2.1k sqft5821 Corsica Rd, Corpus Christi, TX 78414For Sale
 MLS ID #475800, Alice Hinojosa, LPT Realty, LLC. South Texas MLS
 - $309,9004 bd3 ba2.2k sqft6414 Avignon St, Corpus Christi, TX 78414For Sale
 MLS ID #479801, Rudy Zuniga, Coldwell Banker Pacesetter Steel. South Texas MLS
 - $314,9004 bd3 ba2.1k sqft7218 Yaupon Dr, Corpus Christi, TX 78414For Sale
 MLS ID #478535, Christine Belin, Coldwell Banker Pacesetter Steel. South Texas MLS
 - $298,0003 bd2 ba1.8k sqft6042 Natchez Dr, Corpus Christi, TX 78414For SaleMLS ID #475739, Bill Flores, Safe Harbor Real Estate, LLC. South Texas MLS
- $314,9004 bd3 ba2.1k sqft3901 Gibraltar Dr, Corpus Christi, TX 78414For SaleMLS ID #475261, Lauren Hartnett, KM Premier Real Estate. South Texas MLS
- $309,0003 bd2 ba1.8k sqft7013 Madiera Dr, Corpus Christi, TX 78414For SaleMLS ID #480792, Nhieu Bo, KM Premier Real Estate. South Texas MLS
- $299,9993 bd3 ba2.1k sqft2122 Halcon St, Corpus Christi, TX 78414For SaleMLS ID #480783, Gino Montalvo, Mirabal Montalvo & Associates. South Texas MLS
- $359,9003 bd3 ba2.2k sqft6713 Sudbury Dr, Corpus Christi, TX 78414For SaleMLS ID #480087, Josiah Salinas, Prime Real Estate. South Texas MLS
- $295,0004 bd2 ba1.8k sqft7802 Jim Wells Dr, Corpus Christi, TX 78413For SaleMLS ID #477459, Michael Alexander, Corpus Christi Realty Group. South Texas MLS
- $314,9004 bd3 ba1.6k sqft7921 Rock Crest Dr, Corpus Christi, TX 78414For SaleMLS ID #480270, Amanda Sanchez, CORE Coastal Realty. South Texas MLS
- $315,0004 bd2 ba1.7k sqft7234 High Gun, Corpus Christi, TX 78414For SaleMLS ID #479916, Devante Boll, Costa Sur Real Estate. South Texas MLS
- $299,5004 bd2 ba1.8k sqft4910 Lake Livingston Dr, Corpus Christi, TX 78413For SaleMLS ID #473984, Cynthia Tobar, RE/MAX Professionals. South Texas MLS
- $315,0003 bd2 ba1.6k sqft7605 Sable Creek Dr, Corpus Christi, TX 78414For SaleMLS ID #480695, Olivia Salinas, Keller Williams Coastal Bend. South Texas MLS
- $315,0004 bd3 ba2.2k sqft6625 Mountain Wood Dr, Corpus Christi, TX 78413For SaleMLS ID #467351, Sandra Escamilla, KM Premier Real Estate. South Texas MLS
- $374,0004 bd2 ba2.1k sqft3626 Giants Dr, Corpus Christi, TX 78414For SaleMLS ID #480705, April Mason, Keller Williams Coastal Bend. South Texas MLS
- $325,0004 bd2 ba1.8k sqft7225 Bryson Way, Corpus Christi, TX 78414For SaleMLS ID #478811, Celeste Arredondo, Costa Sur Real Estate. South Texas MLS
- $278,0003 bd2 ba1.7k sqft2622 Las Brisas St, Corpus Christi, TX 78414For SaleMLS ID #478264, Norma Lang, KW Coastal Bend - Northwest. South Texas MLS
- $275,0004 bd2 ba1.5k sqft7410 Oshman Dr, Corpus Christi, TX 78414For SaleMLS ID #473873, Melissa Cross, Melissa Cross, Broker. South Texas MLS
- $284,9993 bd2 ba1.5k sqft7646 Granite Dr, Corpus Christi, TX 78414For SaleMLS ID #474421, Joy Harvey, RSS Real Estate. South Texas MLS
