Walnut Creek Penthouse Condo Available
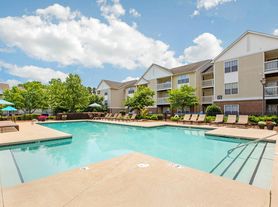
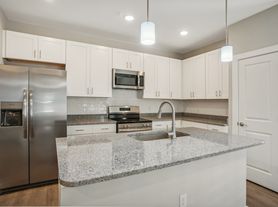
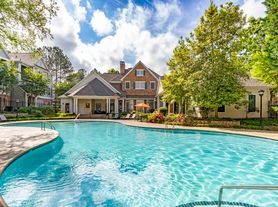
A wonderful 2-story penthouse (end unit) condo near the university area in Charlotte NC. Each bedroom has its own full bathroom. The upper level has an open living and dining area to the kitchen. Features include new HVAC system (installed in late 2021), laminated wood flooring throughout, washer & dryer hook ups on main level, and large walk in closet with a sitting bench (primary bedroom). Walk downstairs to a huge flexible area that could be used as a media room, office, and/or work out room. This unit also comes with its own private garage (one car), a balcony, and separate patio. This beauty is located very close to Ikea, Starbucks, Outback, TJ Maxx just to name a few places to eat and shop as well. UNC Charlotte is very close by as well. The community also includes access to the pool and nearby access to I-85, I-485, and I-77. Pets are conditional. Resident liability insurance is required. PMI of Charlotte requires an extensive background and credit check for all potential candidates. Non-refundable $50 application fee per adult is required and must be paid online.
Pet fees totaling up to $450 and pet rent between $30 and $50 per month is required for an approved pet. All PMI of Charlotte residents are enrolled in the Resident Benefits Package for $50/month which includes HVAC air filter delivery, etc.
Townhouse for rent
$1,750/moFees may apply
6710 Mallard Park Dr, # 8, Charlotte, NC 28262
2beds
1,328sqft
Price may not include required fees and charges. Learn more|
Townhouse
Available now
Cats, dogs OK
What's special
Separate patioLaminated wood flooring throughout
- 41 days |
- -- |
- -- |
Zillow last checked:
Listing updated:
Travel times

Let’s turn your rent into credit progress
Build credit history with every on-time payment and get credit for the payment you’re already making.
Facts & features
Interior
Bedrooms & bathrooms
- Bedrooms: 2
- Bathrooms: 2
- Full bathrooms: 2
Appliances
- Included: Dishwasher, Refrigerator
Features
- Walk In Closet
Interior area
- Total interior livable area: 1,328 sqft
Property
Parking
- Details: Contact manager
Features
- Exterior features: Walk In Closet
Details
- Parcel number: 04705333
Construction
Type & style
- Home type: Townhouse
- Property subtype: Townhouse
Building
Management
- Pets allowed: Yes
Community & HOA
Location
- Region: Charlotte
Financial & listing details
- Lease term: Contact For Details
Price history
| Date | Event | Price |
|---|---|---|
| 8/18/2026 | Price change | $1,750-2.8%$1/sqft |
Source: Zillow Rentals Report a problem | ||
| 7/20/2026 | Listed for rent | $1,800+7.5%$1/sqft |
Source: Zillow Rentals Report a problem | ||
| 5/28/2023 | Listing removed | -- |
Source: Zillow Rentals Report a problem | ||
| 4/5/2023 | Listed for rent | $1,675+6.7%$1/sqft |
Source: Zillow Rentals Report a problem | ||
| 1/18/2022 | Listing removed | -- |
Source: Zillow Rental Network Premium Report a problem | ||
| 1/6/2022 | Price change | $1,570-1.6%$1/sqft |
Source: Zillow Rental Network Premium Report a problem | ||
| 9/29/2021 | Listed for rent | $1,595$1/sqft |
Source: Zillow Rental Network Premium Report a problem | ||
Neighborhood: Mineral Springs-Rumble Road
Nearby schools
GreatSchools rating
- 4/10Governors Village STEM Academy (Lower)Grades: PK-4Distance: 1.3 mi
- 7/10Governors Village STEM Academy (Upper)Grades: 5-8Distance: 1.3 mi
- 3/10Julius L. Chambers High SchoolGrades: 9-12Distance: 1.6 mi
Nearby apartments for rent

Similar homes for rent

There are 3 available units in this apartment building