Skip main navigation
Active under contract-show
  • $1,150,000

    6713 Eagle Wing Cir, Sparks, NV 89436

    4beds
    2,861sqft
    : 
    Loading
    Get pre-qualified
    Single Family Residence
    Built in 2026
    0.32 Acres Lot
    $-- Zestimate®
    $402/sqft
    $75/mo HOA

    What's special

    Thoughtfully designed outdoor spaceSpacious rv garageDedicated officeCovered patioPrivate primary suiteDining areaLarge kitchen with island
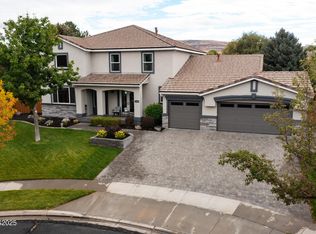
    Beautiful new construction in the desirable Wingfield Springs area of Sparks featuring the thoughtfully designed Crestwood floor plan by Carter Hill Homes. This single-level home offers approximately 2,861 sq ft with 3 bedrooms, 2 bathrooms, a dedicated office, and an oversized 3-car configuration including a spacious RV garage. The open great-room layout is ideal for entertaining, featuring a large kitchen with island, dining area, and a cozy gas fireplace. The private primary suite includes dual walk-in closets and a well-appointed bath, while the split-bedroom design provides comfort and privacy for guests or family. Enjoy Northern Nevada indoor-outdoor living with a covered patio and thoughtfully designed outdoor space. Located near Wingfield Springs golf, walking trails, parks, and shopping with convenient access to Sparks, Reno, and Pyramid Lake recreation.
    127 days
    |
    28
    |
    0
    |

    Zillow last checked:

    Listing updated:

    Listed by:

    Matt Carter B.1003280 775-690-2984,

    Ink Realty,

    Shane Avansino S.179374 775-690-5628,

    Ink Realty

    Source: NNRMLS,MLS#: 260002746MLS Logo

      Facts & features

      Interior

      Bedrooms & bathrooms
      • Bedrooms: 4
      • Bathrooms: 3
      • Full bathrooms: 2
      • 1/2 bathrooms: 1
      Heating
      • Forced Air, Natural Gas
      Cooling
      • Central Air, Electric
      Appliances
      • Included: Dishwasher, Disposal, Electric Oven, Gas Cooktop, Gas Range, Microwave, Oven
      • Laundry: Cabinets, Laundry Room, Shelves, Washer Hookup
      Features
      • Breakfast Bar, Ceiling Fan(s), Entrance Foyer, High Ceilings, Kitchen Island, Low VOC Products, No Interior Steps, Pantry, Master Downstairs, Roll In Shower, Walk-In Closet(s)
      • Flooring: Carpet, Luxury Vinyl
      • Windows: Double Pane Windows, Low Emissivity Windows, Vinyl Frames
      • Number of fireplaces: 1
      • Fireplace features: Circulating, Gas
      • Common walls with other units/homes: No Common Walls
      Interior area
      • Total structure area: 2,861
      • Total interior livable area: 2,861 sqft

      Property

      Parking
      • Total spaces: 3
      • Parking features: Attached, Garage, Garage Door Opener, RV Access/Parking, RV Garage
      • Attached garage spaces: 3
      Features
      • Levels: One
      • Stories: 1
      • Patio & porch: Porch, Covered, Patio
      • Exterior features: Rain Gutters
      • Spa features: None
      • Fencing: Back Yard,Full
      • Has view: Yes
      • View description: Golf Course, Mountain(s), Park/Greenbelt
      Lot
      • Size: 0.32 Acres
      • Features: Landscaped, On Golf Course, Sprinklers In Front, Sprinklers In Rear
      Details
      • Additional structures: None
      • Parcel number: 52205107
      • Zoning: NUD

      Construction

      Type & style
      • Home type: SingleFamily
      • Property subtype: Single Family Residence
      Materials
      • Insulation - Foam, Insulation - Batts, Insulation - Blown-In, Concrete, Glass, Stone Veneer, Stucco
      • Foundation: Insulated Foundation, Concrete Perimeter, Full Perimeter, Slab
      • Roof: Asphalt,Composition,Pitched,Shingle
      Condition
      • New construction: Yes
      • Year built: 2026
      Details
      • Builder name: Carter Hill Homes

      Utilities & green energy

      • Sewer: Public Sewer
      • Water: Public
      • Utilities for property: Electricity Connected, Natural Gas Connected, Sewer Connected, Water Connected, Cellular Coverage, Underground Utilities

      Community & HOA

      Community
      • Security: Carbon Monoxide Detector(s), Fire Sprinkler System, Smoke Detector(s)
      HOA
      • Has HOA: Yes
      • Amenities included: None
      • Services included: Maintenance Grounds
      • HOA fee: $75 monthly
      • HOA name: Wingfield Springs HOA
      Location
      • Region: Sparks

      Financial & listing details

      • Price per square foot: $402/sqft
      • Tax assessed value: $198,862
      • Annual tax amount: $1,044
      • Date on market: 3/12/2026
      • Cumulative days on market: 126 days
      • Listing terms: 1031 Exchange,Cash,Conventional,FHA,VA Loan

        Estimated market value

        Not available

        Estimated sales range

        Not available

        Not available

        Price history

        DateEventPrice
        4/14/2026Contingent$1,150,000$402/sqft
        Source: NNRMLS #260002746 Report a problem
        3/12/2026Listed for sale$1,150,000+422.7%$402/sqft
        Source: NNRMLS #260002746 Report a problem
        11/18/2025Sold$220,000+25.7%$77/sqft
        Source: Public Record Report a problem
        2/29/2024Sold$175,000-7.9%$61/sqft
        Source: NNRMLS #220005617 Report a problem
        2/2/2024Pending sale$190,000$66/sqft
        Source: NNRMLS #220005617 Report a problem
        4/28/2022Listed for sale$190,000-28.3%$66/sqft
        Source: NNRMLS #220005617 Report a problem
        4/28/2006Sold$265,000+103.8%$93/sqft
        Source: Public Record Report a problem
        9/12/2003Sold$130,000+4%$45/sqft
        Source: Public Record Report a problem
        1/31/2003Sold$125,000+26.9%$44/sqft
        Source: Public Record Report a problem
        8/30/1996Sold$98,500$34/sqft
        Source: Public Record Report a problem

        Public tax history

        YearProperty taxesTax assessment
        2026$1,044 +7.8%$69,602 +6.5%
        2025$969 +7.8%$65,374 +3.3%
        2024$898 +7.9%$63,285 -1%
        2023$832 +7.9%$63,953 +23.8%
        2022$772 +6.4%$51,663 +24.8%
        2021$725 +4.9%$41,393 +6.4%
        2020$691 -4.7%$38,888
        2019$725 +4.9%$38,888 +8.9%
        2018$691 +12.1%$35,701 +3.4%
        2017$616 $34,514 0%
        2016$616 $34,518 +26.6%
        2015$616 +3.4%$27,258 +43.2%
        2014$596 $19,034 +21%
        2013$596 $15,737 -6.5%
        2012-- $16,827
        2011-- $16,827 -35.7%
        2010-- $26,189 -29.7%
        2009-- $37,233 -57.4%
        2008-- $87,430
        2007-- $87,430 +104.8%
        2006-- $42,690 +11%
        2005-- $38,460 +14%
        2004-- $33,736 +2%
        2003-- $33,075 +10.1%
        2002-- $30,030
        2001-- $30,030
        Find assessor info on the county website

        Monthly payment

        Est. payment

        Payment breakdown

        Explore the cost of this home by adjusting the details. Changes won't be saved.
        All calculations are estimates and provided by Zillow, Inc. for informational purposes only. Actual amounts may vary.
        HOA fees may include property taxes on listings classified as Co-Ops. Contact the listing agent and/or owner for fee details.
        Mortgage interest rates are dependent on a number of factors, including credit score, down payment, and repayment length. Interest rate data provided by Zillow Group Marketplace, Inc. as of 1/1/1970 from various mortgage lenders with which we have lead or other similar arrangements; the Estimated Payment is an average of those rates.
        See how much you could borrow to make a competitive offer.

        Climate risks

        Neighborhood: 89436

        Getting around

        15 / 100
        Car-Dependent
        33 / 100
        Somewhat Bikeable

        Nearby schools

        GreatSchools rating
        Schools provided by the listing agent
        • Elementary: Van Gorder
        • Middle: Sky Ranch
        • High: Spanish Springs

        Source: NNRMLS. This data may not be complete. We recommend contacting the local school district to confirm school assignments for this home.

        A local agent can set up tours, give advice and negotiate with sellers.

        Browse local experts

        Similar homes