Classic, Sophisticated, Timeless, Estate with Views and Access to Lake Steilacoom. Tucked away, yet still conveniently located near shopping and amenities, you will love all this home has to offer. Kitchen and bathrooms have been elegantly updated to compliment the original architecture and the expansive covered deck that spans the length of the house enhances the floorplan making it perfect for entertaining and everyday living. Gleaming hardwood parquet floors, multiple fireplaces, vaulted ceilings, tons of storage throughout, wet bar downstairs, wine cellar, large laundry room with sink & cabinets, A/C, 3 car attached garage with workshop, and mature landscaping with sprinkler system, offers you the dream estate you've been looking for.
Sold
Listed by: RE/MAX Northwest • Kathlyn Smith
Bought with: Keller Williams Realty
$835,000
6716 Lake Avenue SW, Lakewood, WA 98499
4beds
3,272sqft
Single Family Residence
Built in 1980
0.3 Acres Lot
$817,500 Zestimate®
$255/sqft
$3,699 Estimated rent
Home value
$817,500
$760,000 - $883,000
$3,699/mo
Zestimate® history
Owner options
List your home for rent
$3,699/mo
Rent Zestimate®
Find your next renter with Zillow Rental Manager. Plus, with online applications, you can quickly screen prospective tenants – for free.
$3,699/mo
Rent Zestimate®
Refinance and save
$5,142/mo
Est. payment
Refinancing to a lower rate could help reduce your monthly payments and save thousands over the life of the loan.
$5,142/mo
Est. payment
Explore your selling options
Work with a Zillow partner agent
Leverage their expertise and Zillow's premium Showcase listings to get your home seen by more buyers.
Get startedList with your own agent
Get your home in front of millions of buyers by listing it on Zillow.
Learn how to do itSell it yourself
Take full control of how buyers see your home on Zillow by listing For Sale by Owner (FSBO).
List your homeWhat's special
Multiple fireplacesWine cellarGleaming hardwood parquet floorsVaulted ceilingsWet bar downstairsExpansive covered deck
Zillow last checked:
Listing updated:
Listed by:
Kathlyn Smith,
RE/MAX Northwest
Bought with:
Kari Montgomery, 27422
Keller Williams Realty
Source: NWMLS as distributed by MLS GRID,MLS#: 2336446
Facts & features
Interior
Bedrooms & bathrooms
- Bedrooms: 4
- Bathrooms: 3
- Full bathrooms: 2
- 3/4 bathrooms: 1
- Main level bathrooms: 2
- Main level bedrooms: 2
Primary bedroom
- Level: Main
Bedroom
- Level: Lower
Bedroom
- Level: Lower
Bedroom
- Level: Main
Bathroom full
- Level: Lower
Bathroom full
- Level: Main
Bathroom three quarter
- Level: Main
Den office
- Level: Main
Dining room
- Level: Main
Entry hall
- Level: Main
Kitchen with eating space
- Level: Main
Living room
- Level: Main
Utility room
- Level: Main
Heating
- Fireplace, Forced Air, Heat Pump, Electric, Natural Gas
Cooling
- Forced Air, Heat Pump
Appliances
- Included: Dishwasher(s), Disposal, Microwave(s), Refrigerator(s), Stove(s)/Range(s), Washer(s), Garbage Disposal, Water Heater: Gas, Water Heater Location: Basement Mechanical Room
Features
- Bath Off Primary, Ceiling Fan(s), Dining Room
- Flooring: Ceramic Tile, Hardwood, Laminate, Vinyl, Carpet
- Doors: French Doors
- Windows: Skylight(s)
- Basement: Daylight,Finished
- Number of fireplaces: 3
- Fireplace features: Electric, Gas, Lower Level: 1, Main Level: 2, Fireplace
Interior area
- Total structure area: 3,272
- Total interior livable area: 3,272 sqft
Property
Parking
- Total spaces: 3
- Parking features: Attached Garage
- Attached garage spaces: 3
Features
- Levels: One
- Stories: 1
- Entry location: Main
- Patio & porch: Bath Off Primary, Ceiling Fan(s), Ceramic Tile, Dining Room, Fireplace, French Doors, Jetted Tub, Laminate, Security System, Skylight(s), Water Heater
- Spa features: Bath
- Has view: Yes
- View description: Lake
- Has water view: Yes
- Water view: Lake
Lot
- Size: 0.3 Acres
- Features: Dead End Street, Paved, Deck, Fenced-Partially, Gas Available, Green House, Patio, Sprinkler System
- Topography: Level
- Residential vegetation: Garden Space
Details
- Parcel number: 0219038003
- Zoning: LKWD
- Zoning description: Jurisdiction: City
- Special conditions: Standard
- Other equipment: Leased Equipment: None
Construction
Type & style
- Home type: SingleFamily
- Architectural style: Contemporary,1 Story w/Bsmnt.
- Property subtype: Single Family Residence
Materials
- Wood Siding
- Foundation: Poured Concrete
- Roof: Composition
Condition
- Good
- Year built: 1980
- Major remodel year: 2001
Utilities & green energy
- Electric: Company: Tacoma Public Utitlies
- Sewer: Sewer Connected, Company: Lakewood Water
- Water: Public, Company: Lakewood Water
- Utilities for property: Xfinity, Rainer Connect
Community & HOA
Community
- Security: Security System
- Subdivision: Lakewood
Location
- Region: Lakewood
Financial & listing details
- Price per square foot: $255/sqft
- Tax assessed value: $705,500
- Annual tax amount: $7,520
- Date on market: 3/24/2026
- Cumulative days on market: 120 days
- Listing terms: Conventional,FHA,VA Loan
- Inclusions: Dishwasher(s), Garbage Disposal, LeasedEquipment, Microwave(s), Refrigerator(s), Stove(s)/Range(s), Washer(s)
Price history
| Date | Event | Price |
|---|---|---|
| 4/30/2025 | Sold | $835,000+4.5%$255/sqft |
Source:  NWMLS as distributed by MLS GRID #2336446 Report a problem NWMLS as distributed by MLS GRID #2336446 Report a problem | ||
| 4/14/2025 | Pending sale | $799,000$244/sqft |
Source: NWMLS as distributed by MLS GRID #2336446 Report a problem | ||
| 4/10/2025 | Listed for sale | $799,000$244/sqft |
Source: NWMLS as distributed by MLS GRID #2336446 Report a problem | ||
Public tax history
| Year | Property taxes | Tax assessment |
|---|---|---|
| 2024 | $7,520 +1% | $705,500 +1.3% |
| 2023 | $7,449 +8.5% | $696,700 +4% |
| 2022 | $6,868 -1% | $670,000 +11.8% |
| 2021 | $6,940 +20.1% | $599,500 +22% |
| 2019 | $5,778 -6.6% | $491,200 +0.3% |
| 2018 | $6,189 +9.9% | $489,700 +15.8% |
| 2017 | $5,633 +4.2% | $422,900 +20.5% |
| 2016 | $5,408 | $350,900 +1.9% |
| 2014 | $5,408 +17.7% | $344,200 +1.8% |
| 2013 | $4,596 | $338,100 +14.6% |
| 2012 | -- | $294,900 -16.7% |
| 2011 | -- | $354,000 -3% |
| 2010 | -- | $365,000 -0.5% |
| 2009 | -- | $366,700 -8% |
| 2008 | $4,978 +0% | $398,800 -4.2% |
| 2007 | $4,978 +36.8% | $416,300 +69.4% |
| 2002 | $3,640 +7.8% | $245,800 -0.3% |
| 2001 | $3,378 | $246,600 +8.3% |
| 2000 | $3,378 | $227,700 |
Find assessor info on the county website
Neighborhood: Park Lodge
Nearby homes
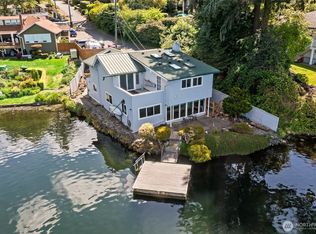
- $720,0004 bd2 ba2.1k sqft6727 Lake Ave SW, Lakewood, WA 98499Sold
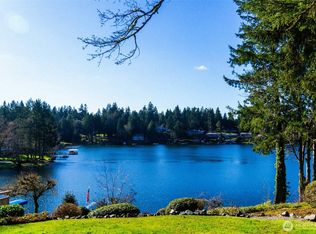
- $1,345,0004 bd4 ba3.4k sqft10826 Meadow Rd SW, Lakewood, WA 98499For Sale
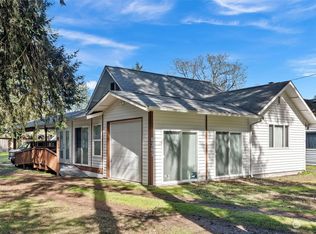
- $565,0003 bd2 ba1.8k sqft6365 Lake Ave SW, Lakewood, WA 98499Sold
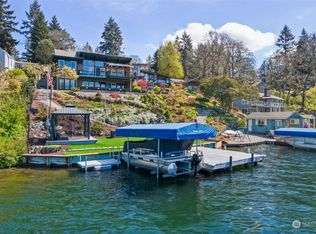
- $1,209,0004 bd2 ba2.2k sqft10906 Meadow Rd SW, Lakewood, WA 98499Sold
- $546,0003 bd2 ba960 sqft6357 Lake Ave SW, Lakewood, WA 98499Sold
- $460,0003 bd1 ba1.4k sqft6357 School St SW, Lakewood, WA 98499Sold
- $714,0002 bd2 ba2k sqft6723 Wildaire Rd SW, Lakewood, WA 98499Sold
- $637,5003 bd2 ba1.9k sqft6351 Lake Ave SW, Lakewood, WA 98499Pending
Nearby schools
GreatSchools rating
- 4/10Park Lodge Elementary SchoolGrades: PK-5Distance: 0.5 mi
- 6/10Harrison Preparatory SchoolGrades: 6-12Distance: 1.4 mi
- 4/10Clover Park High SchoolGrades: 9-12Distance: 0.4 mi
Get a cash offer in 3 minutes
Find out how much your home could sell for in as little as 3 minutes with a no-obligation cash offer.
Estimated market value
$817,500
Get a cash offer in 3 minutes
Find out how much your home could sell for in as little as 3 minutes with a no-obligation cash offer.
Estimated market value
$817,500
- Washington
- Pierce County
- Lakewood
- 98499
- Park Lodge
- 6716 Lake Avenue SW
Nearby cities
Nearby neighborhoods
Nearby zip codes
Other Lakewood Topics
