MLS# 20942892 - Built by First Texas Homes - Ready Now! ~ Welcome to this beautifully designed 3-bedroom home in Llano Springs , where style, comfort, and flexibility come together in perfect harmony. Thoughtfully crafted for modern living, this home includes a versatile flex room —perfect as a home office, fourth bedroom, or creative studio space tailored to your lifestyle. Host with ease in the formal dining room , an elegant setting for celebrations and family dinners. The heart of the home is the open-concept kitchen , featuring sleek, built-in stainless steel appliances, custom cabinetry, and an oversized island that invites gathering and conversation. A butler’s pantry adds convenience and extra storage, making entertaining effortless. Step outside to your covered patio oasis , ideal for relaxing evenings or weekend BBQs under the Texas sky. Whether you’re enjoying quiet nights or hosting lively gatherings, this space adapts to your life. Located in the highly desirable Llano Springs community , just minutes from Benbrook Lake and vibrant Fort Worth, residents enjoy neighborhood amenities like a community pool, walking trails, and serene natural surroundings—all with quick access to the city. This home offers smart design and timeless appeal —a perfect choice for growing everyone, professionals, or anyone seeking flexible, functional space in a fantastic community!
Sold
Price Unknown
6716 Rosby Ave, Fort Worth, TX 76123
3beds
2,027sqft
Single Family Residence
Built in 2025
6,838 Square Feet Lot
$384,300 Zestimate®
$--/sqft
$2,813 Estimated rent
Home value
$384,300
$357,000 - $411,000
$2,813/mo
Zestimate® history
Owner options
List your home for rent
$2,813/mo
Rent Zestimate®
Find your next renter with Zillow Rental Manager. Plus, with online applications, you can quickly screen prospective tenants – for free.
$2,813/mo
Rent Zestimate®
Refinance and save
$450/mo
Est. payment
Refinancing to a lower rate could help reduce your monthly payments and save thousands over the life of the loan.
$450/mo
Est. payment
Explore your selling options
Work with a Zillow partner agent
Leverage their expertise and Zillow's premium Showcase listings to get your home seen by more buyers.
Get startedList with your own agent
Get your home in front of millions of buyers by listing it on Zillow.
Learn how to do itSell it yourself
Take full control of how buyers see your home on Zillow by listing For Sale by Owner (FSBO).
List your homeWhat's special
Formal dining roomVersatile flex roomOpen-concept kitchenCustom cabinetry
Zillow last checked:
Listing updated:
Listed by:
Ben Caballero 888-872-6006,
HomesUSA.com 888-872-6006
Bought with:
Non-NTREIS MLS Licensee
NON MLS
Source: NTREIS,MLS#: 20942892
Facts & features
Interior
Bedrooms & bathrooms
- Bedrooms: 3
- Bathrooms: 2
- Full bathrooms: 2
Primary bedroom
- Level: First
- Dimensions: 14 x 16
Bedroom
- Level: First
- Dimensions: 10 x 12
Bedroom
- Level: First
- Dimensions: 11 x 13
Dining room
- Level: First
- Dimensions: 11 x 12
Kitchen
- Features: Butler's Pantry
- Level: First
- Dimensions: 14 x 11
Living room
- Level: First
- Dimensions: 16 x 19
Office
- Level: First
- Dimensions: 11 x 11
Utility room
- Level: First
- Dimensions: 5 x 7
Heating
- Central, Other
Cooling
- Central Air
Appliances
- Included: Some Gas Appliances, Convection Oven, Dishwasher, Disposal, Plumbed For Gas, Refrigerator
Features
- Decorative/Designer Lighting Fixtures, Granite Counters, Open Floorplan
- Flooring: Carpet, Ceramic Tile, Wood
- Has basement: No
- Number of fireplaces: 1
- Fireplace features: Decorative
Interior area
- Total interior livable area: 2,027 sqft
Property
Parking
- Total spaces: 2
- Parking features: Door-Single, Garage Faces Front
- Attached garage spaces: 2
Features
- Levels: One
- Stories: 1
- Patio & porch: Covered
- Exterior features: Other, Private Yard, Rain Gutters
- Pool features: None
- Fencing: Wood
Lot
- Size: 6,838 Square Feet
- Dimensions: 50 x 110
- Features: Subdivision, Sprinkler System
Details
- Parcel number: 42768983
Construction
Type & style
- Home type: SingleFamily
- Architectural style: Traditional,Detached
- Property subtype: Single Family Residence
Materials
- Brick
- Foundation: Slab
- Roof: Composition
Condition
- Year built: 2025
Utilities & green energy
- Sewer: Public Sewer
- Water: Public
- Utilities for property: Sewer Available, Underground Utilities, Water Available
Green energy
- Energy efficient items: Rain/Freeze Sensors
- Water conservation: Low-Flow Fixtures
Community & HOA
Community
- Features: Sidewalks
- Security: Security System, Other
- Subdivision: Llano Springs Classic Series
HOA
- Has HOA: Yes
- Services included: All Facilities, Maintenance Grounds
- HOA fee: $450 annually
- HOA name: Goodwintx.Com
- HOA phone: 855-259-6007
Location
- Region: Fort Worth
Financial & listing details
- Tax assessed value: $49,000
- Annual tax amount: $1,183
- Date on market: 5/20/2025
- Cumulative days on market: 340 days
Price history
| Date | Event | Price |
|---|---|---|
| 6/15/2026 | Sold | -- |
Source: NTREIS #20942892 Report a problem | ||
| 4/27/2026 | Pending sale | $399,950$197/sqft |
Source: NTREIS #20942892 Report a problem | ||
| 4/7/2026 | Price change | $399,950-14.9%$197/sqft |
Source: First Texas Homes Report a problem | ||
| 4/19/2025 | Listed for sale | $470,136$232/sqft |
Source: First Texas Homes Report a problem | ||
Public tax history
| Year | Property taxes | Tax assessment |
|---|---|---|
| 2025 | $1,183 -0.9% | $49,000 |
| 2024 | $1,194 -0.9% | $49,000 |
| 2023 | $1,204 -11% | $49,000 |
| 2022 | $1,353 | $49,000 |
Find assessor info on the county website
Neighborhood: 76123
Nearby homes
- $384,5005 bd3 ba2.4k sqft6712 Rosby Ave, Fort Worth, TX 76123Off Market
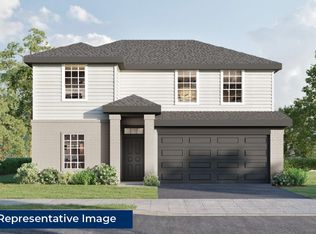
- $--4 bd3 ba2.1k sqft6717 Rosby Ave, Fort Worth, TX 76123Sold
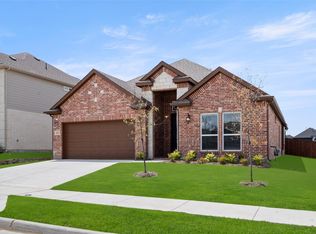
- $--3 bd3 ba2.2k sqft6721 Rosby Ave, Fort Worth, TX 76123Sold
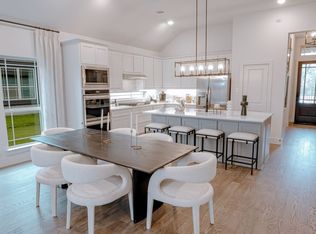
- $--5 bd4 ba3.5k sqft6717 Palmdale Dr, Fort Worth, TX 76123Sold
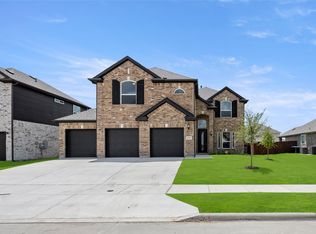
- $--5 bd3 ba2.6k sqft6725 Rosby Ave, Fort Worth, TX 76123Sold
- $--5 bd4 ba3.3k sqft6720 Rosby Ave, Fort Worth, TX 76123Sold
- $--5 bd3 ba2.5k sqft6708 Rosby Ave, Fort Worth, TX 76123Sold
- $--4 bd3 ba2.1k sqft6724 Rosby Ave, Fort Worth, TX 76123Sold
Nearby schools
GreatSchools rating
- 6/10June W Davis Elementary SchoolGrades: PK-5Distance: 0.5 mi
- 3/10Summer Creek Middle SchoolGrades: 6-8Distance: 1.5 mi
- 3/10North Crowley High SchoolGrades: 9-12Distance: 2 mi
Schools provided by the listing agent
- Elementary: June W Davis
- Middle: Summer Creek
- High: North Crowley
- District: Crowley ISD
Source: NTREIS. This data may not be complete. We recommend contacting the local school district to confirm school assignments for this home.
Get a cash offer in 3 minutes
Find out how much your home could sell for in as little as 3 minutes with a no-obligation cash offer.
Estimated market value
$384,300
Get a cash offer in 3 minutes
Find out how much your home could sell for in as little as 3 minutes with a no-obligation cash offer.
Estimated market value
$384,300
- Texas
- Tarrant County
- Fort Worth
- 76123
- 6716 Rosby Ave
Nearby cities
Nearby neighborhoods
Nearby zip codes
Other Fort Worth Topics
