MLS# 20741147 - Built by First Texas Homes - Ready Now! ~ Unlock Up To $25K in Closing Cost Assistance for Qualified Buyers on Select Inventory Homes! Limited time offer—ask a Sales Consultant for details! Step into style and sophistication in the heart of Llano Springs, where this 5-bedroom, 4-bathroom showstopper blends luxurious details with everyday functionality. From the moment you walk in, the signature curved staircase sets the tone—bold, elegant, and unforgettable. The open-concept family room, anchored by a cozy fireplace, flows effortlessly into the gourmet kitchen featuring custom cabinetry, built-in stainless steel appliances, and a butler’s pantry for seamless entertaining. Whether you're hosting game night or holiday dinners, this layout delivers. The primary suite is a true retreat, tucked away on the main floor for ultimate privacy. Enjoy a spa-inspired bathroom with dual vanities, a deep soaking tub, and a walk-in shower that’s both spacious and stylish. A flex room and dedicated study round out the downstairs—perfect for a playroom, home gym, or your next big idea. Upstairs? Room for everyone. Four additional bedrooms and three full baths give your guests comfort and space to spread out. Located in the highly desirable Llano Springs community, just minutes from Benbrook Lake and Fort Worth, this home offers access to scenic walking trails, a neighborhood pool, and serene surroundings—all without sacrificing city convenience. With a 2-car garage, spacious backyard, and standout design touches.
Sold
Price Unknown
6720 Rosby Ave, Fort Worth, TX 76123
5beds
3,376sqft
Single Family Residence
Built in 2024
6,838 Square Feet Lot
$522,700 Zestimate®
$--/sqft
$4,006 Estimated rent
Home value
$522,700
$481,000 - $565,000
$4,006/mo
Zestimate® history
Owner options
List your home for rent
$4,006/mo
Rent Zestimate®
Find your next renter with Zillow Rental Manager. Plus, with online applications, you can quickly screen prospective tenants – for free.
$4,006/mo
Rent Zestimate®
Refinance and save
$450/mo
Est. payment
Refinancing to a lower rate could help reduce your monthly payments and save thousands over the life of the loan.
$450/mo
Est. payment
Explore your selling options
Work with a Zillow partner agent
Leverage their expertise and Zillow's premium Showcase listings to get your home seen by more buyers.
Get startedList with your own agent
Get your home in front of millions of buyers by listing it on Zillow.
Learn how to do itSell it yourself
Take full control of how buyers see your home on Zillow by listing For Sale by Owner (FSBO).
List your homeWhat's special
Versatile loft areaSpacious family roomWell-equipped kitchenGrand curved staircase
Zillow last checked:
Listing updated:
Listed by:
Ben Caballero 888-872-6006,
HomesUSA.com 888-872-6006
Bought with:
Non-Mls Member
NON MLS
Source: NTREIS,MLS#: 20741147
Facts & features
Interior
Bedrooms & bathrooms
- Bedrooms: 5
- Bathrooms: 4
- Full bathrooms: 4
Primary bedroom
- Level: First
- Dimensions: 16 x 18
Bedroom
- Level: Second
- Dimensions: 12 x 13
Bedroom
- Level: Second
- Dimensions: 12 x 12
Bedroom
- Level: Second
- Dimensions: 12 x 13
Bedroom
- Level: Second
- Dimensions: 13 x 12
Bonus room
- Level: First
- Dimensions: 10 x 11
Dining room
- Level: First
- Dimensions: 11 x 12
Game room
- Level: Second
- Dimensions: 8 x 9
Kitchen
- Features: Butler's Pantry, Kitchen Island, Walk-In Pantry
- Level: First
- Dimensions: 20 x 12
Living room
- Level: First
- Dimensions: 17 x 16
Office
- Level: First
- Dimensions: 13 x 8
Utility room
- Level: First
- Dimensions: 6 x 6
Heating
- Other
Cooling
- Central Air
Appliances
- Included: Some Gas Appliances, Convection Oven, Dishwasher, Disposal, Plumbed For Gas, Refrigerator
Features
- Kitchen Island
- Flooring: Carpet, Ceramic Tile, Slate, Wood
- Has basement: No
- Number of fireplaces: 1
- Fireplace features: Family Room
Interior area
- Total interior livable area: 3,376 sqft
Property
Parking
- Total spaces: 2
- Parking features: Garage Faces Front
- Attached garage spaces: 2
Features
- Levels: Two
- Stories: 2
- Patio & porch: Covered
- Exterior features: Other
- Pool features: None
- Fencing: Back Yard,Wood
Lot
- Size: 6,838 Square Feet
- Dimensions: 60 x 110
- Features: Subdivision, Sprinkler System
Details
- Parcel number: 42768975
Construction
Type & style
- Home type: SingleFamily
- Architectural style: Contemporary/Modern,Detached
- Property subtype: Single Family Residence
Materials
- Brick
- Foundation: Slab
- Roof: Composition
Condition
- New construction: Yes
- Year built: 2024
Utilities & green energy
- Sewer: Public Sewer
- Water: Public
- Utilities for property: Sewer Available, Underground Utilities, Water Available
Green energy
- Energy efficient items: Rain/Freeze Sensors
- Water conservation: Low-Flow Fixtures
Community & HOA
Community
- Features: Trails/Paths, Sidewalks
- Security: Security System, Other
- Subdivision: Llano Springs
HOA
- Has HOA: Yes
- Services included: All Facilities, Maintenance Grounds
- HOA fee: $450 annually
- HOA name: Goodwinx.com
- HOA phone: 855-289-6007
Location
- Region: Fort Worth
Financial & listing details
- Tax assessed value: $550,198
- Annual tax amount: $11,776
- Date on market: 9/28/2024
- Cumulative days on market: 218 days
Price history
| Date | Event | Price |
|---|---|---|
| 7/31/2025 | Sold | -- |
Source: NTREIS #20741147 Report a problem | ||
| 7/7/2025 | Pending sale | $599,900$178/sqft |
Source: NTREIS #20741147 Report a problem | ||
| 6/14/2025 | Listed for sale | $599,900$178/sqft |
Source: NTREIS #20741147 Report a problem | ||
| 6/2/2025 | Pending sale | $599,900$178/sqft |
Source: NTREIS #20741147 Report a problem | ||
| 4/17/2025 | Price change | $599,900-1.3%$178/sqft |
Source: NTREIS #20741147 Report a problem | ||
| 2/25/2025 | Pending sale | $607,612$180/sqft |
Source: NTREIS #20741147 Report a problem | ||
| 9/20/2024 | Listed for sale | $607,612$180/sqft |
Source: First Texas Homes Report a problem | ||
Public tax history
| Year | Property taxes | Tax assessment |
|---|---|---|
| 2025 | $11,776 +886.3% | $550,198 +1022.9% |
| 2024 | $1,194 -0.9% | $49,000 |
| 2023 | $1,204 -11% | $49,000 |
| 2022 | $1,353 | $49,000 |
Find assessor info on the county website
Neighborhood: 76123
Nearby homes
- $--5 bd4 ba3.3k sqft6725 Palmdale Dr, Fort Worth, TX 76123Sold

- $--4 bd3 ba2.1k sqft6724 Rosby Ave, Fort Worth, TX 76123Sold
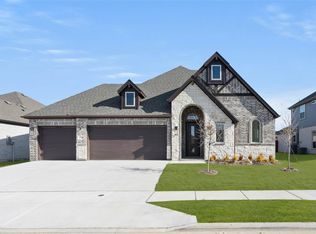
- $--5 bd4 ba2.7k sqft6721 Palmdale Dr, Fort Worth, TX 76123Sold
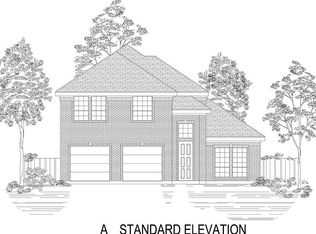
- $--5 bd4 ba3.5k sqft6717 Palmdale Dr, Fort Worth, TX 76123Sold
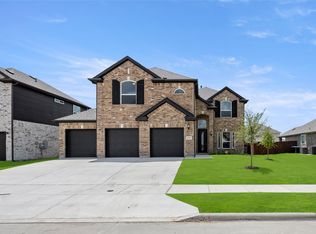
- $--5 bd4 ba3.9k sqft6729 Palmdale Dr, Fort Worth, TX 76123Sold
- $--3 bd2 ba2k sqft6716 Rosby Ave, Fort Worth, TX 76123Sold
- $--5 bd4 ba3.1k sqft6713 Palmdale Dr, Fort Worth, TX 76123Sold
- $317,1004 bd2 ba1.7k sqft6733 Palmdale Dr, Fort Worth, TX 76123Off Market
Nearby schools
GreatSchools rating
- 6/10June W Davis Elementary SchoolGrades: PK-5Distance: 0.5 mi
- 3/10Summer Creek Middle SchoolGrades: 6-8Distance: 1.5 mi
- 3/10North Crowley High SchoolGrades: 9-12Distance: 2.1 mi
Schools provided by the listing agent
- Elementary: June W Davis
- Middle: Summer Creek
- High: North Crowley
- District: Crowley ISD
Source: NTREIS. This data may not be complete. We recommend contacting the local school district to confirm school assignments for this home.
Get a cash offer in 3 minutes
Find out how much your home could sell for in as little as 3 minutes with a no-obligation cash offer.
Estimated market value
$522,700
Get a cash offer in 3 minutes
Find out how much your home could sell for in as little as 3 minutes with a no-obligation cash offer.
Estimated market value
$522,700
- Texas
- Tarrant County
- Fort Worth
- 76123
- 6720 Rosby Ave
Nearby cities
Nearby neighborhoods
Nearby zip codes
Other Fort Worth Topics
