MOTIVATED SELLER - Step into luxury living in this immaculate 2023-built residence nestled in the vibrant Primrose Crossing community. Boasting 5 bedrooms, 4 full baths and approx. 3,100 sq ft of thoughtfully designed space, this home delivers modern elegance and practical style. From the moment you enter, upscale finishes greet you — luxury vinyl plank flooring across the main level, painted shaker-style cabinetry, tiled accents around an electric fireplace that anchors the open-concept living area. The heart of the home features a chef’s kitchen with a large quartz covered island, tons of cabinet space, built-in pantry and casual dining nook, all flowing seamlessly for entertaining and everyday ease. The primary suite on the main level offers a generous footprint with en-suite bath and large walk-in closet. Upstairs you’ll find a large loft that makes an ideal media zone, game room or second living area, plus additional bedrooms and 2 full baths offering flexibility for guests, work-from-home or play. Step outside to your private backyard that is ideal for weekend barbecues, a future pool, or simply relaxing under the Texas sky. Whether you envision an outdoor kitchen setup or keeping it low-maintenance, the space is ready for your touch.Location is where lifestyle meets convenience and growth. Situated in SW Fort Worth, this community is surrounded by strategic development like plans for BJ's Wholesale Club and mixed-use projects are driving next-level vibrancy and future value in the corridor. For the savvy homeowner, that means everyday access to retailers, restaurants, entertainment and a neighborhood that’s actively building for tomorrow.
Sold
Price Unknown
6725 Palmdale Dr, Fort Worth, TX 76123
5beds
3,371sqft
Single Family Residence
Built in 2023
6,926 Square Feet Lot
$418,800 Zestimate®
$--/sqft
$3,875 Estimated rent
Home value
$418,800
$389,000 - $448,000
$3,875/mo
Zestimate® history
Owner options
List your home for rent
$3,875/mo
Rent Zestimate®
Find your next renter with Zillow Rental Manager. Plus, with online applications, you can quickly screen prospective tenants – for free.
$3,875/mo
Rent Zestimate®
Refinance and save
$450/mo
Est. payment
Refinancing to a lower rate could help reduce your monthly payments and save thousands over the life of the loan.
$450/mo
Est. payment
Explore your selling options
Work with a Zillow partner agent
Leverage their expertise and Zillow's premium Showcase listings to get your home seen by more buyers.
Get startedList with your own agent
Get your home in front of millions of buyers by listing it on Zillow.
Learn how to do itSell it yourself
Take full control of how buyers see your home on Zillow by listing For Sale by Owner (FSBO).
List your homeWhat's special
Large walk-in closetBuilt-in pantryTons of cabinet spacePainted shaker-style cabinetryCasual dining nook
Zillow last checked:
Listing updated:
Listed by:
Dawn Lawrence 0750974 469-855-0199,
eXp Realty LLC 888-519-7431
Bought with:
Cynthia Sturns
Black Tie Real Estate
Source: NTREIS,MLS#: 21112088
Facts & features
Interior
Bedrooms & bathrooms
- Bedrooms: 5
- Bathrooms: 4
- Full bathrooms: 4
Primary bedroom
- Features: Ceiling Fan(s), En Suite Bathroom, Garden Tub/Roman Tub, Walk-In Closet(s)
- Level: First
- Dimensions: 17 x 21
Bedroom
- Features: Split Bedrooms, Walk-In Closet(s)
- Level: Second
- Dimensions: 14 x 12
Bedroom
- Features: Walk-In Closet(s)
- Level: Second
- Dimensions: 12 x 11
Bedroom
- Level: Second
- Dimensions: 12 x 13
Primary bathroom
- Features: Built-in Features, En Suite Bathroom, Granite Counters, Garden Tub/Roman Tub, Separate Shower
- Level: First
- Dimensions: 13 x 11
Breakfast room nook
- Level: First
- Dimensions: 12 x 10
Dining room
- Level: First
- Dimensions: 12 x 13
Other
- Features: Built-in Features, Jack and Jill Bath
- Level: Second
- Dimensions: 12 x 10
Other
- Features: Built-in Features
- Level: Second
- Dimensions: 8 x 6
Other
- Features: Built-in Features
- Level: First
- Dimensions: 7 x 7
Kitchen
- Features: Breakfast Bar, Built-in Features, Eat-in Kitchen, Kitchen Island, Pantry, Stone Counters, Walk-In Pantry
- Level: First
- Dimensions: 12 x 14
Living room
- Features: Ceiling Fan(s), Fireplace
- Level: First
- Dimensions: 18 x 22
Office
- Level: First
- Dimensions: 12 x 14
Utility room
- Level: First
- Dimensions: 6 x 7
Heating
- Central
Cooling
- Central Air, Ceiling Fan(s)
Appliances
- Included: Dishwasher, Gas Cooktop, Disposal, Gas Water Heater, Tankless Water Heater, Vented Exhaust Fan
Features
- Built-in Features, Decorative/Designer Lighting Fixtures, Eat-in Kitchen, High Speed Internet, Kitchen Island, Open Floorplan, Pantry, Cable TV, Walk-In Closet(s)
- Has basement: No
- Number of fireplaces: 1
- Fireplace features: Electric, Living Room
Interior area
- Total interior livable area: 3,371 sqft
Property
Parking
- Total spaces: 2
- Parking features: Driveway
- Attached garage spaces: 2
- Has uncovered spaces: Yes
Features
- Levels: Two
- Stories: 2
- Pool features: None
Lot
- Size: 6,926 Square Feet
Details
- Parcel number: 42768916
Construction
Type & style
- Home type: SingleFamily
- Architectural style: A-Frame,Detached
- Property subtype: Single Family Residence
Materials
- Brick
Condition
- Year built: 2023
Utilities & green energy
- Sewer: Public Sewer
- Water: Public
- Utilities for property: Natural Gas Available, Sewer Available, Separate Meters, Underground Utilities, Water Available, Cable Available
Community & HOA
Community
- Subdivision: Primrose Xing
HOA
- Has HOA: Yes
- Services included: All Facilities, Association Management, Maintenance Grounds
- HOA fee: $450 annually
- HOA name: Goowin
- HOA phone: 855-289-6007
Location
- Region: Fort Worth
Financial & listing details
- Annual tax amount: $13,043
- Date on market: 11/14/2025
- Cumulative days on market: 11 days
- Listing terms: Cash,Conventional,FHA,VA Loan
Price history
| Date | Event | Price |
|---|---|---|
| 3/6/2026 | Sold | -- |
Source: NTREIS #21112088 Report a problem | ||
| 2/18/2026 | Pending sale | $450,000$133/sqft |
Source: NTREIS #21112088 Report a problem | ||
| 11/28/2025 | Contingent | $450,000$133/sqft |
Source: NTREIS #21112088 Report a problem | ||
| 11/14/2025 | Listed for sale | $450,000-15.1%$133/sqft |
Source: NTREIS #21112088 Report a problem | ||
| 8/16/2025 | Listing removed | $529,990$157/sqft |
Source: NTREIS #20931388 Report a problem | ||
| 5/9/2025 | Price change | $529,990+0.2%$157/sqft |
Source: NTREIS #20931388 Report a problem | ||
| 4/9/2024 | Pending sale | $528,990$157/sqft |
Source: NTREIS #20481207 Report a problem | ||
| 4/2/2024 | Sold | -- |
Source: NTREIS #20481207 Report a problem | ||
| 3/16/2024 | Pending sale | $528,990$157/sqft |
Source: NTREIS #20481207 Report a problem | ||
| 2/15/2024 | Price change | $528,990-6.9%$157/sqft |
Source: NTREIS #20481207 Report a problem | ||
| 11/15/2023 | Listed for sale | $568,426$169/sqft |
Source: First Texas Homes Report a problem | ||
Public tax history
Tax history is unavailable.
Neighborhood: 76123
Nearby homes
- $--5 bd4 ba3.3k sqft6720 Rosby Ave, Fort Worth, TX 76123Sold

- $--5 bd4 ba2.7k sqft6721 Palmdale Dr, Fort Worth, TX 76123Sold
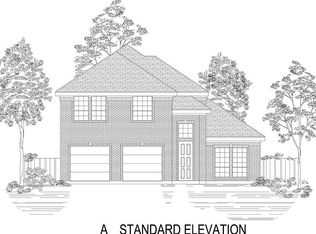
- $--5 bd4 ba3.9k sqft6729 Palmdale Dr, Fort Worth, TX 76123Sold

- $--4 bd3 ba2.1k sqft6724 Rosby Ave, Fort Worth, TX 76123Sold
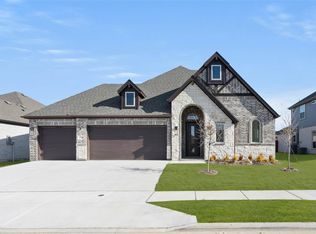
- $--5 bd4 ba3.5k sqft6717 Palmdale Dr, Fort Worth, TX 76123Sold
- $317,1004 bd2 ba1.7k sqft6733 Palmdale Dr, Fort Worth, TX 76123Off Market
- $548,700-- bd-- ba3.8k sqft6724 Palmdale Dr, Fort Worth, TX 76123Off Market
- $--5 bd-- ba4.2k sqft6728 Palmdale Dr, Fort Worth, TX 76123Sold
Nearby schools
GreatSchools rating
- 6/10June W Davis Elementary SchoolGrades: PK-5Distance: 0.5 mi
- 3/10Summer Creek Middle SchoolGrades: 6-8Distance: 1.5 mi
- 3/10North Crowley High SchoolGrades: 9-12Distance: 2.1 mi
Schools provided by the listing agent
- Elementary: June W Davis
- Middle: Summer Creek
- High: North Crowley
- District: Crowley ISD
Source: NTREIS. This data may not be complete. We recommend contacting the local school district to confirm school assignments for this home.
Get a cash offer in 3 minutes
Find out how much your home could sell for in as little as 3 minutes with a no-obligation cash offer.
Estimated market value
$418,800
Get a cash offer in 3 minutes
Find out how much your home could sell for in as little as 3 minutes with a no-obligation cash offer.
Estimated market value
$418,800
- Texas
- Tarrant County
- Fort Worth
- 76123
- 6725 Palmdale Dr
Nearby cities
Nearby neighborhoods
Nearby zip codes
Other Fort Worth Topics
