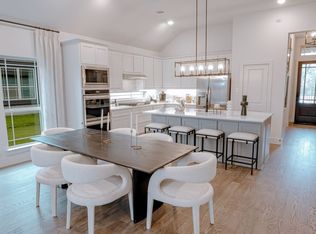
MLS# 20740778 - Built by First Texas Homes - Ready Now! ~ Up To $25K Closing Cost Assistance for Qualified Buyers on Select Inventory!. See Sales Consultant for Details! Welcome to this beautifully designed open-concept 4-bedroom, 3-bath home, where modern living and spaciousness come together. As you step inside, you’ll be greeted by a light-filled great room that seamlessly connects to the dining area and kitchen, creating an ideal space for entertaining and family gatherings. The contemporary kitchen features sleek appliances, ample cabinetry, and a generous island that serves as a focal point for casual meals and conversations. Large windows throughout the space provide a warm and inviting atmosphere. The primary suite is a private oasis with a luxurious ensuite bathroom that includes dual vanities and a spacious walk-in shower. Three additional bedrooms offer versatility for family, guests, or a home office, with two well-appointed bathrooms nearby. This home is designed for easy living, with thoughtful details that enhance comfort and style. Whether hosting friends or enjoying quiet family time, this open-concept layout is perfect for any lifestyle. Don’t miss the opportunity to make this lovely home your own!
Sold
Price Unknown
6724 Rosby Ave, Fort Worth, TX 76123
4beds
2,184sqft
Single Family Residence
Built in 2024
6,838 Square Feet Lot
$374,800 Zestimate®
$--/sqft
$2,855 Estimated rent
Home value
$374,800
$356,000 - $394,000
$2,855/mo
Zestimate® history
Owner options
List your home for rent
$2,855/mo
Rent Zestimate®
Find your next renter with Zillow Rental Manager. Plus, with online applications, you can quickly screen prospective tenants – for free.
$2,855/mo
Rent Zestimate®
Refinance and save
$450/mo
Est. payment
Refinancing to a lower rate could help reduce your monthly payments and save thousands over the life of the loan.
$450/mo
Est. payment
Explore your selling options
Work with a Zillow partner agent
Leverage their expertise and Zillow's premium Showcase listings to get your home seen by more buyers.
Get startedList with your own agent
Get your home in front of millions of buyers by listing it on Zillow.
Learn how to do itSell it yourself
Take full control of how buyers see your home on Zillow by listing For Sale by Owner (FSBO).
List your homeWhat's special
Private oasisLight-filled great roomLarge windowsSleek appliancesPerfect for any lifestyleDesigned for easy livingThoughtful details
Zillow last checked:
Listing updated:
Listed by:
Ben Caballero 0096651 888-872-6006,
HomesUSA.com 888-872-6006
Bought with:
Carey Sisson
HomeSmart
Source: NTREIS,MLS#: 20740778
Facts & features
Interior
Bedrooms & bathrooms
- Bedrooms: 4
- Bathrooms: 3
- Full bathrooms: 3
Primary bedroom
- Features: Dual Sinks, Double Vanity, Separate Shower
- Level: First
- Dimensions: 17 x 13
Bedroom
- Level: First
- Dimensions: 12 x 12
Bedroom
- Level: First
- Dimensions: 12 x 12
Bedroom
- Level: First
- Dimensions: 12 x 10
Dining room
- Level: First
- Dimensions: 14 x 8
Kitchen
- Features: Kitchen Island, Pantry, Walk-In Pantry
- Level: First
- Dimensions: 11 x 15
Living room
- Level: First
- Dimensions: 18 x 8
Utility room
- Level: First
- Dimensions: 5 x 5
Heating
- ENERGY STAR Qualified Equipment, Other
Cooling
- ENERGY STAR Qualified Equipment
Appliances
- Included: Some Gas Appliances, Convection Oven, Dishwasher, Gas Cooktop, Disposal, Plumbed For Gas, Refrigerator
Features
- Kitchen Island, Pantry
- Flooring: Carpet, Ceramic Tile, Slate, Wood
- Has basement: No
- Number of fireplaces: 1
- Fireplace features: Family Room
Interior area
- Total interior livable area: 2,184 sqft
Property
Parking
- Total spaces: 3
- Parking features: Garage Faces Front
- Attached garage spaces: 3
Features
- Levels: One
- Stories: 1
- Patio & porch: Covered
- Exterior features: Other, Private Yard
- Pool features: None, Community
- Fencing: Wood
Lot
- Size: 6,838 Square Feet
- Dimensions: 60 x 110
- Features: Subdivision, Sprinkler System
Details
- Parcel number: 42768967
Construction
Type & style
- Home type: SingleFamily
- Architectural style: Contemporary/Modern,Ranch,Detached
- Property subtype: Single Family Residence
Materials
- Brick
- Foundation: Slab
- Roof: Composition
Condition
- New construction: Yes
- Year built: 2024
Utilities & green energy
- Sewer: Public Sewer
- Water: Public
- Utilities for property: Sewer Available, Underground Utilities, Water Available
Green energy
- Energy efficient items: Rain/Freeze Sensors
- Water conservation: Low-Flow Fixtures
Community & HOA
Community
- Features: Pool, Trails/Paths, Sidewalks
- Security: Security System, Other
- Subdivision: Llano Springs Classic Series
HOA
- Has HOA: Yes
- Services included: All Facilities, Maintenance Grounds
- HOA fee: $450 annually
- HOA name: Goodwinx
- HOA phone: 855-289-6007
Location
- Region: Fort Worth
Financial & listing details
- Tax assessed value: $434,158
- Annual tax amount: $6,430
- Date on market: 9/27/2024
- Cumulative days on market: 173 days
Price history
| Date | Event | Price |
|---|---|---|
| 3/19/2025 | Sold | -- |
Source: NTREIS #20740778 Report a problem | ||
| 9/20/2024 | Listed for sale | $471,948$216/sqft |
Source: First Texas Homes Report a problem | ||
Public tax history
| Year | Property taxes | Tax assessment |
|---|---|---|
| 2025 | $6,430 +438.5% | $434,158 +786% |
| 2024 | $1,194 -0.9% | $49,000 |
| 2023 | $1,204 -11% | $49,000 |
| 2022 | $1,353 | $49,000 |
Find assessor info on the county website
Neighborhood: 76123
Nearby homes
- $--5 bd3 ba2.6k sqft6725 Rosby Ave, Fort Worth, TX 76123Sold
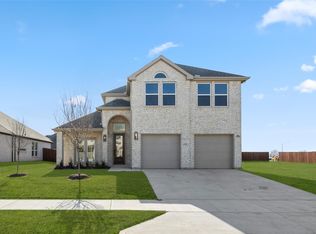
- $--5 bd4 ba3.3k sqft6720 Rosby Ave, Fort Worth, TX 76123Sold

- $--3 bd2 ba2k sqft6728 Rosby Ave, Fort Worth, TX 76123Sold
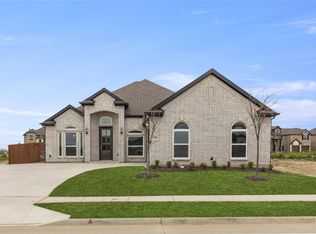
- $--3 bd3 ba2.2k sqft6721 Rosby Ave, Fort Worth, TX 76123Sold
- $--5 bd4 ba3.3k sqft6725 Palmdale Dr, Fort Worth, TX 76123Sold
- $--5 bd4 ba3.8k sqft6729 Rosby Ave, Fort Worth, TX 76123Sold
- $--3 bd2 ba2k sqft6716 Rosby Ave, Fort Worth, TX 76123Sold
- $--4 bd3 ba2.1k sqft6717 Rosby Ave, Fort Worth, TX 76123Sold
Nearby schools
GreatSchools rating
- 6/10June W Davis Elementary SchoolGrades: PK-5Distance: 0.5 mi
- 3/10Summer Creek Middle SchoolGrades: 6-8Distance: 1.5 mi
- 3/10North Crowley High SchoolGrades: 9-12Distance: 2.1 mi
Schools provided by the listing agent
- Elementary: June W Davis
- Middle: Summer Creek
- High: North Crowley
- District: Crowley ISD
Source: NTREIS. This data may not be complete. We recommend contacting the local school district to confirm school assignments for this home.
Get a cash offer in 3 minutes
Find out how much your home could sell for in as little as 3 minutes with a no-obligation cash offer.
Estimated market value
$374,800
Get a cash offer in 3 minutes
Find out how much your home could sell for in as little as 3 minutes with a no-obligation cash offer.
Estimated market value
$374,800
- Texas
- Tarrant County
- Fort Worth
- 76123
- 6724 Rosby Ave
Nearby cities
Nearby neighborhoods
Nearby zip codes
Other Fort Worth Topics
