Move in Ready! New construction at Trailside Reserve. Twin home that lives like a single family home with open great room, fireplace insert, quartz countertops, under cabinet lighting, included blinds, fully fenced backyard, EV charging port, and full unfinished basement. Brighton Traditional design package with 9' ceilings on the main level, Low E double pane windows, composite decking, 95% efficient furnace, and 7 layer sound protection. Model home open Mon-Sat 12 PM to 6 PM at 6760 S 300 E, Midvale. Virtually staged. Photos may vary by unit and may show a similar home with the same finishes. Ask about available seller incentives.
Pending
Price cut: $5K (6/8)
$632,999
6716 S Vaughn Ln #22, Midvale, UT 84047
3beds
2,459sqft
Multi Family
Built in 2026
-- sqft lot
$632,100 Zestimate®
$257/sqft
$160/mo HOA
What's special
Fully fenced backyardComposite deckingEv charging portFull unfinished basementUnder cabinet lightingOpen great roomFireplace insert
- 136 days
- 31
- 1
Zillow last checked:
Listing updated:
Listed by:
Kacey Christensen 801-397-9755,
Brighton Realty LLC,
Amy Egan,
Brighton Realty LLC
Source: UtahRealEstate.com,MLS#: 2150477
Facts & features
Interior
Bedrooms & bathrooms
- Bedrooms: 3
- Bathrooms: 3
- Full bathrooms: 2
- 1/2 bathrooms: 1
- Partial bathrooms: 1
Rooms
- Room types: Great Room
Heating
- Forced Air, Central
Cooling
- Central Air
Appliances
- Included: Disposal, Gas Oven, Gas Range, Built-In Range
Features
- Walk-In Closet(s), Vaulted Ceiling(s)
- Flooring: Carpet, Tile
- Doors: Sliding Doors
- Windows: Blinds, Double Pane Windows
- Basement: Full
- Has fireplace: No
Interior area
- Total structure area: 2,459
- Total interior livable area: 2,459 sqft
- Finished area above ground: 1,714
Property
Parking
- Total spaces: 6
- Parking features: Garage - Attached
- Attached garage spaces: 2
- Uncovered spaces: 4
Features
- Levels: Two
- Stories: 3
- Patio & porch: Patio, Open Patio
- Fencing: Partial
- Has view: Yes
- View description: Mountain(s)
Lot
- Size: 1,306 Square Feet
- Features: Curb & Gutter, Sprinkler: Auto-Full, Private
- Topography: Terrain
- Residential vegetation: Landscaping: Full
Details
- Parcel number: 2219329022
- Zoning: R-3
- Zoning description: Single-Family
Construction
Type & style
- Home type: MultiFamily
- Property subtype: Multi Family
Materials
- Brick, Stucco, Cement Siding
- Roof: Asphalt
Condition
- Blt./Standing
- New construction: No
- Year built: 2026
Details
- Warranty included: Yes
Utilities & green energy
- Water: Culinary
- Utilities for property: Natural Gas Connected, Electricity Connected, Sewer Connected, Water Connected
Community & HOA
Community
- Features: Sidewalks
- Security: Fire Alarm
- Subdivision: Trailside Reserve
HOA
- Has HOA: Yes
- Amenities included: Maintenance, Picnic Area, Playground, Snow Removal
- Services included: Maintenance Grounds
- HOA fee: $160 monthly
- HOA name: Dixie Kramer
- HOA phone: 801-706-6968
Location
- Region: Midvale
Financial & listing details
- Price per square foot: $257/sqft
- Annual tax amount: $1
- Date on market: 4/14/2026
- Listing terms: Cash,Conventional,FHA,VA Loan
- Acres allowed for irrigation: 0
- Electric utility on property: Yes
- Road surface type: Paved
Estimated market value
$632,100
$600,000 - $664,000
$2,242/mo
Price history
| Date | Event | Price |
|---|---|---|
| 7/3/2026 | Pending sale | $632,999$257/sqft |
Source:  UtahRealEstate.com #2150477 Report a problem UtahRealEstate.com #2150477 Report a problem | ||
| 6/8/2026 | Price change | $632,999-0.8%$257/sqft |
Source: UtahRealEstate.com #2150477 Report a problem | ||
| 4/14/2026 | Listed for sale | $637,999$259/sqft |
Source: UtahRealEstate.com #2150477 Report a problem | ||
| 4/13/2026 | Listing removed | $637,999$259/sqft |
Source: UtahRealEstate.com #2135880 Report a problem | ||
| 2/8/2026 | Listed for sale | $637,999$259/sqft |
Source: UtahRealEstate.com #2135880 Report a problem | ||
Public tax history
Tax history is unavailable.
Monthly payment
Est. payment
Payment breakdown
Explore the cost of this home by adjusting the details. Changes won't be saved.Climate risks
Neighborhood: 84047
Nearby schools
Schools provided by the listing agent
- Elementary: East Midvale
- Middle: Midvale
- High: Hillcrest
- District: Canyons
Source: UtahRealEstate.com. This data may not be complete. We recommend contacting the local school district to confirm school assignments for this home.
- from $620,0003 bd3 ba1.7k sqftRIDGEWOOD A Plan, Trailside Reserve Twinhomes, Midvale, UT 84047New Construction
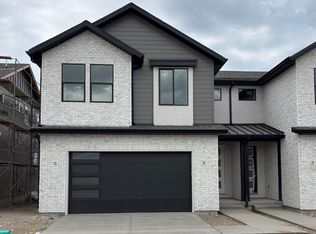
- from $620,000-- sqft285 E Vaughn Ln, Midvale, UT 84047New Construction
- from $620,000-- sqft6714 S Vaughn Ln, Midvale, UT 84047New Construction
- from $620,000-- sqft283 E Vaughn Ln, Midvale, UT 84047New Construction
Similar homes
- $624,3123 bd3 ba2.3k sqft286 E Legacy Trail Ln #3, Midvale, UT 84047New Construction

 MLS ID #2177061, Amy Egan, Brighton Realty LLC. UtahRealEstate.com
 - $640,5853 bd3 ba2.4k sqft6704 S Vaughn Ln E #26, Midvale, UT 84047New Construction
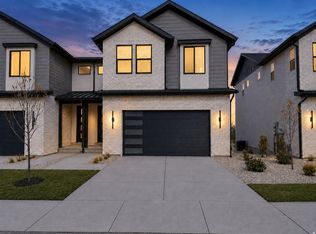 MLS ID #2173884, Kacey Christensen, Brighton Realty LLC. UtahRealEstate.com
 - $675,0004 bd4 ba2.6k sqft7238 S 525 E, Midvale, UT 84047For Sale
 MLS ID #2138989, Justin Moody, Utah's Wise Choice Real Estate. UtahRealEstate.com
 - $529,0003 bd3 ba1.7k sqft340 E 7635 S, Midvale, UT 84047For Sale
 MLS ID #2178375, Blair Allen, Kelly Right Real Estate of Utah, LLC. UtahRealEstate.com
 - $499,0003 bd3 ba1.7k sqft350 E 7635 S, Midvale, UT 84047New ConstructionMLS ID #2178759, Blair Allen, Kelly Right Real Estate of Utah, LLC. UtahRealEstate.com
- $749,9003 bd3 ba2.5k sqft228 W Waterstone Cir #10, Murray, UT 84107For SaleMLS ID #2180404, Janie Despain Mathis, Garbett Homes. UtahRealEstate.com
- $519,9003 bd3 ba1.7k sqft330 E 7635 S, Midvale, UT 84047For SaleMLS ID #2173438, Blair Allen, Kelly Right Real Estate of Utah, LLC. UtahRealEstate.com
- $714,9003 bd3 ba2.5k sqft266 Waters Ln #229, Sandy, UT 84093For SaleMLS ID #2167410, Janie Despain Mathis, Garbett Homes. UtahRealEstate.com
- $744,9005 bd4 ba3.5k sqft617 W 5th Ave S, Midvale, UT 84047For SaleMLS ID #2168017, Daniel Paniagua, Prime Real Estate Experts. UtahRealEstate.com
- $589,9904 bd3 ba2.5k sqft6735 S Quarter Creek Dr #249, West Jordan, UT 84081New ConstructionUtahRealEstate.com
- $588,0003 bd3 ba3k sqft12138 S Autumn Day Ln #244, Herriman, UT 84096For SaleMLS ID #2181969, Eric Pranger, Coldwell Banker Realty (Provo-Orem-Sundance). UtahRealEstate.com
- $559,9903 bd3 ba2.1k sqft6739 S Quarter Creek Dr #250, West Jordan, UT 84081New ConstructionUtahRealEstate.com
- $525,0003 bd3 ba1.8k sqft764 W Marconi Way, Salt Lake City, UT 84123For SaleMLS ID #2165724, Kendall James Hales, KW Utah Realtors Keller Williams. UtahRealEstate.com
- $619,9995 bd4 ba2.6k sqft6632 S Glade Creek Dr, West Jordan, UT 84081For SaleMLS ID #2176537, Cameron Wilson, X FACTOR REAL ESTATE, LLC. UtahRealEstate.com
- $709,0004 bd3 ba3.4k sqft8338 S Borealis Ct, West Jordan, UT 84088For SaleMLS ID #2170918, Conor McMullin, Hinge Real Estate. UtahRealEstate.com
- $649,9994 bd3 ba3k sqft2735 N Turpin Ln, Lehi, UT 84043For SaleMLS ID #2177918, Anna Marie Buno, Homes International. UtahRealEstate.com
- $689,5263 bd3 ba2.9k sqft6692 S Shadow Peak Rd #20, West Jordan, UT 84081New ConstructionUtahRealEstate.com
