New construction at Trailside Reserve. Twin home that lives like a single family home with open great room, fireplace insert, quartz countertops, under cabinet lighting, included blinds, fully fenced backyard, EV charging port, and full unfinished basement. Brighton Traditional design package with 9' ceilings on the main level, Low E double pane windows, composite decking, 95% efficient furnace, and 7 layer sound protection. Model home open Mon-Sat 12 PM to 6 PM at 6760 S 300 E, Midvale. Virtually staged. Photos may vary by unit and may show a similar home with the same finishes.
Pending
$636,999
6708 S Vaughn Ln E #25, Midvale, UT 84047
3beds
2,459sqft
Multi Family
Built in 2026
-- sqft lot
$636,000 Zestimate®
$259/sqft
$160/mo HOA
What's special
Fully fenced backyardComposite deckingEv charging portUnder cabinet lightingOpen great roomFireplace insertQuartz countertops
- 171 days
- 9
- 2
Zillow last checked:
Listing updated:
Listed by:
Amy Egan 801-397-9755,
Brighton Realty LLC,
Kacey Christensen,
Brighton Realty LLC
Source: UtahRealEstate.com,MLS#: 2149950
Facts & features
Interior
Bedrooms & bathrooms
- Bedrooms: 3
- Bathrooms: 3
- Full bathrooms: 2
- 1/2 bathrooms: 1
- Partial bathrooms: 1
Rooms
- Room types: Great Room
Heating
- Forced Air, Central
Cooling
- Central Air
Appliances
- Included: Disposal, Gas Oven, Gas Range, Built-In Range
Features
- Walk-In Closet(s), Vaulted Ceiling(s)
- Flooring: Carpet, Tile
- Doors: Sliding Doors
- Windows: Blinds, Double Pane Windows
- Basement: Full
- Number of fireplaces: 1
Interior area
- Total structure area: 2,459
- Total interior livable area: 2,459 sqft
- Finished area above ground: 1,714
Property
Parking
- Total spaces: 6
- Parking features: Garage - Attached
- Attached garage spaces: 2
- Uncovered spaces: 4
Features
- Levels: Two
- Stories: 3
- Patio & porch: Patio, Open Patio
- Fencing: Partial
- Has view: Yes
- View description: Mountain(s)
Lot
- Size: 1,306 Square Feet
- Features: Curb & Gutter, Sprinkler: Auto-Full, Private
- Topography: Terrain
- Residential vegetation: Landscaping: Full
Details
- Parcel number: 2219329025
- Zoning: R-3
- Zoning description: Single-Family
Construction
Type & style
- Home type: MultiFamily
- Property subtype: Multi Family
Materials
- Brick, Stucco, Cement Siding
- Roof: Asphalt,Metal
Condition
- Blt./Standing
- New construction: No
- Year built: 2026
Details
- Warranty included: Yes
Utilities & green energy
- Water: Culinary
- Utilities for property: Natural Gas Connected, Electricity Connected, Sewer Connected, Water Connected
Community & HOA
Community
- Features: Sidewalks
- Security: Fire Alarm
- Subdivision: Trailside Reserve
HOA
- Has HOA: Yes
- Amenities included: Maintenance, Picnic Area, Playground, Snow Removal
- Services included: Maintenance Grounds
- HOA fee: $160 monthly
- HOA name: Dixie Kramer
- HOA phone: 801-706-6968
Location
- Region: Midvale
Financial & listing details
- Price per square foot: $259/sqft
- Annual tax amount: $1
- Date on market: 4/11/2026
- Listing terms: Cash,Conventional,FHA,VA Loan
- Acres allowed for irrigation: 0
- Electric utility on property: Yes
- Road surface type: Paved
Estimated market value
$636,000
$604,000 - $668,000
$2,473/mo
Price history
| Date | Event | Price |
|---|---|---|
| 8/10/2026 | Pending sale | $636,999$259/sqft |
Source:  UtahRealEstate.com #2149950 Report a problem UtahRealEstate.com #2149950 Report a problem | ||
| 6/3/2026 | Price change | $636,999-0.8%$259/sqft |
Source: UtahRealEstate.com #2149950 Report a problem | ||
| 4/11/2026 | Listed for sale | $641,999$261/sqft |
Source: UtahRealEstate.com #2149950 Report a problem | ||
Public tax history
Tax history is unavailable.
Monthly payment
Est. payment
Payment breakdown
Explore the cost of this home by adjusting the details. Changes won't be saved.Climate risks
Neighborhood: 84047
Nearby schools
Schools provided by the listing agent
- Elementary: East Midvale
- Middle: Midvale
- High: Hillcrest
- District: Canyons
Source: UtahRealEstate.com. This data may not be complete. We recommend contacting the local school district to confirm school assignments for this home.
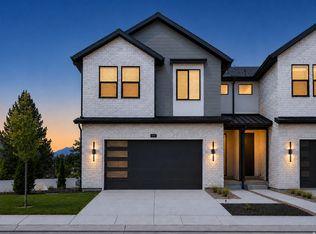
- $635,0003 bd3 ba2.4k sqft6704 S Vaughn Ln E #26, Midvale, UT 84047For Sale
- $526,7004 bd2 ba1k sqft6719 S 230 E, Midvale, UT 84047Off Market
- $585,3005 bd3 ba2.1k sqft6709 S 230 E, Midvale, UT 84047Off Market
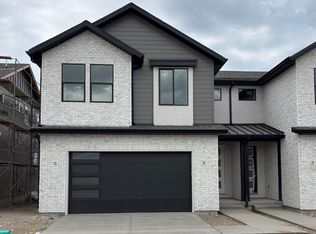
- from $620,0003 bd3 ba1.7k sqftRIDGEWOOD A Plan, Trailside Reserve Twinhomes, Midvale, UT 84047New Construction
Similar homes
- from $620,0003 bd3 ba1.7k sqftRIDGEWOOD A Plan, Trailside Reserve Twinhomes, Midvale, UT 84047New ConstructionBrighton Homes
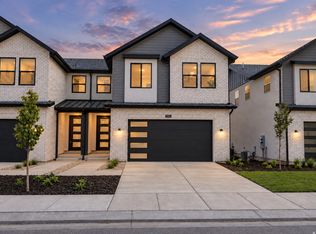
- $629,0003 bd3 ba2.4k sqft6709 S Vaughn Ln E #6, Midvale, UT 84047For Sale
 MLS ID #2185699, Kacey Christensen, Brighton Realty LLC. UtahRealEstate.com
 - $669,9994 bd3 ba2.6k sqft795 E Baker Dr, Midvale, UT 84047For Sale
 MLS ID #2182082, Jake Bailey, The Summit Group. UtahRealEstate.com
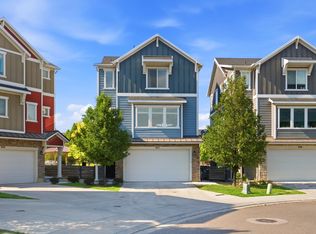
 - $575,0003 bd4 ba2k sqft862 W Founders Point Ln, Midvale, UT 84047For Sale
 MLS ID #2183535, Tanen Bodell, KW WESTFIELD. UtahRealEstate.com
 - $529,0003 bd3 ba1.7k sqft340 E 7635 S, Midvale, UT 84047For SaleMLS ID #2178375, Blair Allen, Kelly Right Real Estate of Utah, LLC. UtahRealEstate.com
- $499,0003 bd3 ba1.7k sqft350 E 7635 S, Midvale, UT 84047New ConstructionMLS ID #2178759, Blair Allen, Kelly Right Real Estate of Utah, LLC. UtahRealEstate.com
- $545,0003 bd3 ba2.1k sqft8307 S Durham St E, Sandy, UT 84070For SaleMLS ID #2185046, Pei Huang, Equity Real Estate (Solid). UtahRealEstate.com
- $599,0004 bd4 ba2.4k sqft4768 S Ruth Meadows Cv, Salt Lake City, UT 84117For SaleMLS ID #2166740, Waleska Iglesias, XA Realty Group, LLC. UtahRealEstate.com
- $660,0003 bd4 ba2.7k sqft12241 S 900 E #7, Draper, UT 84020For SaleMLS ID #2166508, Kelly Favero, Windermere Real Estate. UtahRealEstate.com
- $729,9004 bd3 ba2.7k sqft8081 S Paper Dr #235, Sandy, UT 84070New ConstructionUtahRealEstate.com
- $799,9994 bd4 ba3.3k sqft717 W Wynwood Dr, Salt Lake City, UT 84123For SaleMLS ID #2178982, Matt P Dulle, Dynasty Point Referral Group PLLC. UtahRealEstate.com
- $640,0003 bd3 ba2.3k sqft4589 W Scissor Way Unit 391, South Jordan, UT 84009For SaleMLS ID #2150237, David A Brunet, Homie. UtahRealEstate.com
- $609,9003 bd3 ba1.8k sqft4354 S 900 E, Salt Lake City, UT 84124For SaleMLS ID #2156303, John Loveday, Equity Real Estate (Advantage). UtahRealEstate.com
- $650,0003 bd3 ba2.4k sqft4491 W Daybreak Rim Way, South Jordan, UT 84009For SaleMLS ID #2157464, Rebecca M Sloss, Selling Salt Lake. UtahRealEstate.com
- $634,9003 bd4 ba3k sqft3123 N 325 E, Lehi, UT 84043For SaleMLS ID #2183505, David E Essuman, HAVOYA REAL ESTATE, LLC. UtahRealEstate.com
- $689,0004 bd3 ba2k sqft2025 E Cotton Willow Ln, Holladay, UT 84117For SaleMLS ID #2179303, Dean Hardy, Equity Real Estate. UtahRealEstate.com
- $765,0004 bd3 ba2.5k sqft1098 E Lori Way, Murray, UT 84117For SaleMLS ID #2158649, Aubreyann M Baxter, Real Estate Essentials. UtahRealEstate.com
- $675,0003 bd3 ba2.1k sqft519 E Warnock Ave S #D, Salt Lake City, UT 84106For SaleMLS ID #2155510, James J. Harvey, Latitude 40 Properties, LLC. UtahRealEstate.com
- $579,0003 bd4 ba1.9k sqft1838 E Melbourne Ct, Millcreek, UT 84106For SaleMLS ID #2149443, Monica Draper, Windermere Real Estate (9th & 9th). UtahRealEstate.com
- $609,9003 bd3 ba2.7k sqft2413 N Gotland Way W, Lehi, UT 84048For SaleMLS ID #2166480, John Woodley, Woodley Real Estate. UtahRealEstate.com
