
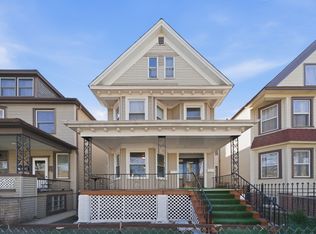
Take a look at this beautiful, West Ridge jumbo brick legal 2-flat w/a non-conforming full 1-bedroom garden unit. First time on the market in 44 years! The first floor unit has been occupied by the owner for the last 44 years! It consists of 2 bedrooms plus a tandem room that is heated, has windows and a closet, and 1 full bathroom. Open-concept floor plan allows for the large, formal living room to flow right into the formal dining room. A large, remodeled eat-in kitchen w/stainless steel appliances completes the first floor. The second floor unit contains 3 bedrooms plus a tandem room and a full bathroom. It also features a formal living room and dining room, and a large eat-in kitchen. The basement has a separate laundry room with a 1/2 bath, and a separate utility and storage area. The non-conforming remodeled garden unit features 1 bedroom, 1 bathroom and an open concept floor plan that allows the kitchen to flow into the living/dining room combo. The garden unit has two access points, including a private front/side entrance. Enclosed back porch. 3-car brick garage. For peace of mind, both the building and garage roofs were replaced two years ago. Second floor tenants are month-to-month. This is great for an investor or to be occupied by the owner. This one surely won't last long, so don't hesitate and schedule your showing today! Neither the seller nor the agent represent the legality of the garden unit.
Active
$725,000
6718 N Campbell Ave, Chicago, IL 60645
5beds
--sqft
Multi Family
Built in 1923
-- sqft lot
$-- Zestimate®
$--/sqft
$-- HOA
What's special
Enclosed back porchOpen-concept floor planFormal dining room
- --
- 372
- views
- 20
- saves
Zillow last checked:
Listing updated:
Listed by:
Ramsin Benjamin 773-509-9493,
American International Realty
Source: MRED as distributed by MLS GRID,MLS#: 12702733
Facts & features
Interior
Bedrooms & bathrooms
- Bedrooms: 5
- Bathrooms: 2
- Full bathrooms: 3
- 1/2 bathrooms: 1
Heating
- Steam, Radiator(s)
Appliances
- Included: Multiple Water Heaters
Features
- Basement: Finished,Exterior Entry,Rec/Family Area,Sleeping Area,Storage Space,Full,Walk-Out Access
Video & virtual tour
Property
Parking
- Total spaces: 3
- Parking features: Garage Door Opener, Yes, Detached, Garage
- Garage spaces: 3
- Has uncovered spaces: Yes
Lot
- Size: 4,125 Square Feet
Details
- Parcel number: 10364050270000
- Special conditions: None
- Other equipment: Ceiling Fan(s)
Construction
Type & style
- Home type: MultiFamily
- Property subtype: Multi Family
Materials
- Vinyl Siding, Brick
Condition
- New construction: No
- Year built: 1923
- Major remodel year: 2005
Utilities & green energy
- Sewer: Public Sewer
- Water: Public
Community & HOA
Location
- Region: Chicago
Financial & listing details
- Annual tax amount: $9,055
- Date on market: 7/12/2026
- Ownership: Fee Simple
Estimated market value
Not available
Estimated sales range
Not available
Not available
Price history
Price history is unavailable.
Public tax history
Tax history is unavailable.
Monthly payment
Est. payment
Payment breakdown
Explore the cost of this home by adjusting the details. Changes won't be saved.Climate risks
Neighborhood: West Ridge
Nearby schools
- $622,5006 bd2 ba2.6k sqft6718 N Campbell Ave #1, Chicago, IL 60645Off Market
- $677,1006 bd2 ba2.6k sqft6720 N Campbell Ave, Chicago, IL 60645Off Market
- $498,7002 bd1 ba-- sqft6720 N Campbell Ave APT 1, Chicago, IL 60645Off Market
- $647,0003 bd1 ba1.3k sqft6720 N Campbell Ave APT 2, Chicago, IL 60645Off Market

Similar homes
- $774,9004 bd2 ba-- sqft6630 N Maplewood Ave, Chicago, IL 60645Active
 MLS ID #12658827, Martin Abraham, Baird & Warner. MRED as distributed by MLS GRID
 - $725,0004 bd3 ba-- sqft1311 W Columbia Ave, Chicago, IL 60626Active
 MLS ID #12738203, Leopoldo Gutierrez, Redfin Corporation. MRED as distributed by MLS GRID
 - $799,0005 bd4 ba1.6k sqft6939 N Francisco Ave, Chicago, IL 60645Active
 MLS ID #12719842, Phyllis Smith, Century 21 Circle. MRED as distributed by MLS GRID
 - $699,9005 bd2 ba-- sqft4714 N Spaulding Ave, Chicago, IL 60625Active
 MLS ID #12720842, Maria Buitron, RE/MAX LOYALTY. MRED as distributed by MLS GRID
