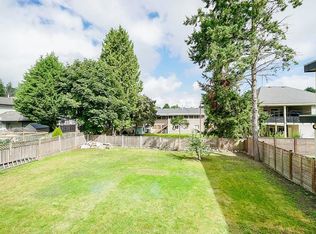
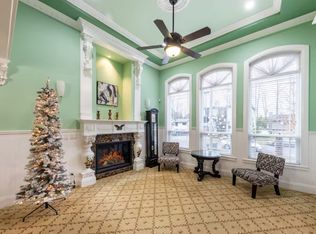
5 Bedroom, 4 Bathroom, 3198 Sq ft House Built on 5156 sq ft Corner Lot in a very High Demanding and Convenient Location. Upstairs features 4 Bedroom, 2 bathrooms and Large Covered Sundeck. Main floor features Living room, family room, dining area, Kitchen, Laundry and 1 Bedroom suite or you can add one upstairs room and bathroom to make it 2 bed 2 bath Suite (Mortgage Helper)and keep three bedrooms for your own upstairs. Side yard access for RV Parking.. Double garage, shed at Back. Renovation(2013) include Roof, Double Glazed windows,Furnace, Flooring, 2 New bathrooms and One Bedroom Suite in 2016. Walking Distance to Both levels of Schools, Kwantlen Polytechnic University,Bus Stop, park and shopping. Easy access to US border, Vancouver, Richmond, New West and Airport.
For sale
C$1,268,900
6719 134th St, Surrey, BC V3W 4S5
5beds
3,198sqft
Single Family Residence
Built in 1979
5,227 Square Feet Lot
$-- Zestimate®
C$397/sqft
C$-- HOA
What's special
Large covered sundeckFamily roomDining areaDouble garageShed at backDouble glazed windows
- 166 days
- 15
- 2
Zillow last checked:
Listing updated:
Listed by:
Sahinder Lidder PREC*,
Nationwide Realty Corp. Brokerage
Source: Greater Vancouver REALTORS®,MLS®#: R3114468 Originating MLS®#: Fraser Valley
Originating MLS®#: Fraser ValleyFacts & features
Interior
Bedrooms & bathrooms
- Bedrooms: 5
- Bathrooms: 4
- Full bathrooms: 4
Heating
- Electric, Forced Air
Appliances
- Included: Washer/Dryer, Dishwasher, Refrigerator, Stove
- Laundry: In Unit
Features
- Basement: Finished,Exterior Entry
- Number of fireplaces: 1
- Fireplace features: Gas
Interior area
- Total structure area: 3,198
- Total interior livable area: 3,198 sqft
Video & virtual tour
Property
Parking
- Total spaces: 6
- Parking features: Additional Parking, Garage, RV Access/Parking, Front Access, Concrete
- Garage spaces: 2
Features
- Levels: Two
- Stories: 2
- Entry location: Exterior Entry
- Frontage length: 49.6
Lot
- Size: 5,227 Square Feet
- Dimensions: 49.6 x 10³
- Features: Central Location, Recreation Nearby
Construction
Type & style
- Home type: SingleFamily
- Architectural style: Basement Entry
- Property subtype: Single Family Residence
Condition
- Year built: 1979
Community & HOA
Community
- Features: Near Shopping
HOA
- Has HOA: No
Location
- Region: Surrey
Financial & listing details
- Price per square foot: C$397/sqft
- Annual tax amount: C$4,828
- Date on market: 4/22/2026
- Ownership: Freehold NonStrata
Price history
Price history is unavailable.
Public tax history
Tax history is unavailable.
Climate risks
Neighborhood: Newton


Similar homes
- C$1,289,0006 bd4 ba2k sqft6268 129th St, Surrey, BC V3X 1S6For Sale
 MLS ID #R3165481, Beerinder Sidhu - PREC, Planet Group Realty Inc. Brokerage. Greater Vancouver REALTORS®
 - C$1,299,0005 bd3 ba2.3k sqft7869 143a St, Surrey, BC V3W 9W5For Sale
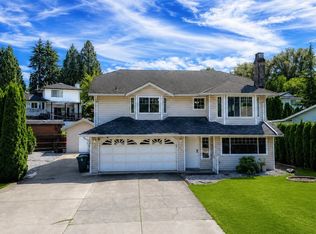 MLS ID #R3166376, Raj Jhajj - PREC, eXp Realty of Canada Inc. Brokerage. Greater Vancouver REALTORS®
 - C$1,279,9995 bd4 ba2.4k sqft8912 Ursus Cres, Surrey, BC V3V 6L4For Sale
 MLS ID #R3132432, Taj Gill - PREC, Sutton Premier Realty Brokerage. Greater Vancouver REALTORS®
 - C$1,370,0005 bd4 ba2.7k sqft6045 131st St, Surrey, BC V3X 3N4For Sale
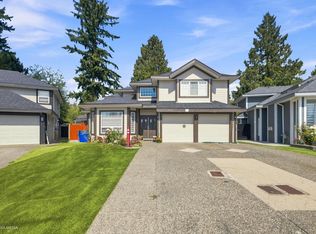 MLS ID #R3160495, Harman Uppal, YPA Your Property Agent Brokerage. Greater Vancouver REALTORS®
